BEDS4
BATHS1 full 1 partial
SQUARE FEET2,856
MLS#202646020
STATUSActive
PROPERTY TYPEResidential - Single Family
SUBDIVISIONWolf Lake
SCHOOLCentral Noble Community
Property Description
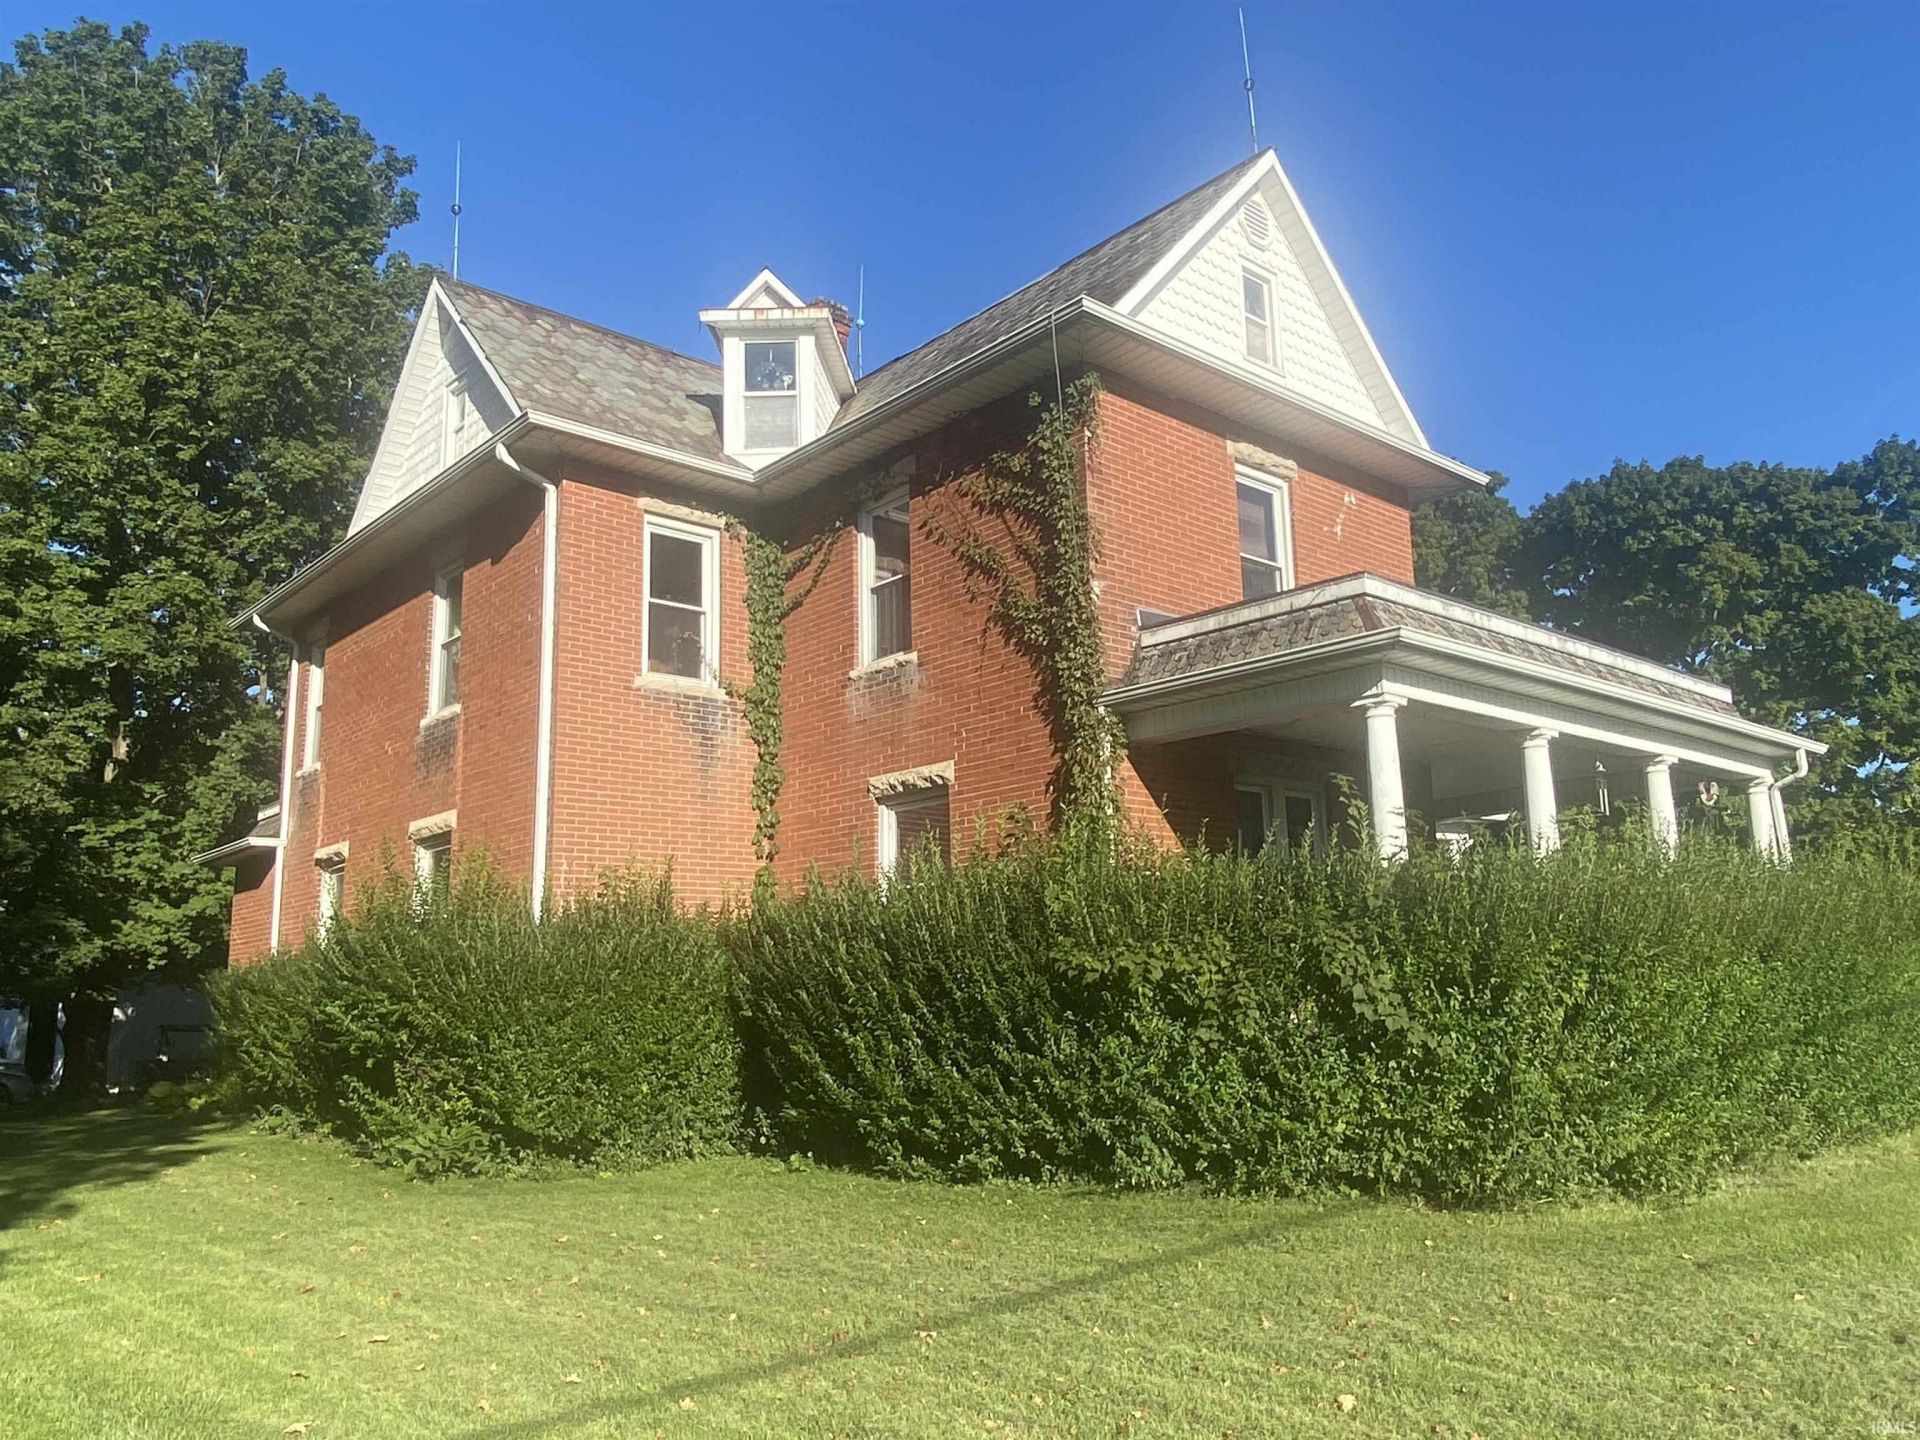
A must visit property for anyone looking for a house with some old world charm with plenty of potential and a gorgeous acre yard. The lot includes a 30x40 pole barn that can be used for a variety of proposes, including storage, as workspace, or as a place to store vehicles. The lot also includes an 8x10 outbuilding that can be be used for storage or as a living space. The house is an four bedroom, one bathroom property, with an upstairs half-bath. The house has great potential for someone looking to find a property with some recently upgraded amenities such as the water heater (1 year old) and the furnace (2 years old) as well as plenty of recent remodeling. (Upstairs Bathrooms 2024, Dining Room 2024, Main floor bathroom 2021, Laundry Room 2021, Family Room 2021, Living Room 2018) This old world charmer has plenty of opportunities for upgrades, while also have many up to date amenities and remodeling that will let you live in the present while palnning for the future.
Property Features
Property Type: Residential - Single Family
Basement: Yes
Basement: Crawl, Slab, Partial Basement, Unfinished
Cooling: Window
Days on Market: 1
Fireplaces: 1
Heating: Propane
Lot Size: 0.44 Acres
Roof Type: Slate
Stories: 2.0
Taxes: $1,511
Year Built: 1904
Feature Descriptions
Above Grade Finished SQFT: 2856
Amenities: Attic Storage, Attic-Walk-up, Dryer Hook Up Electric
Exterior: Aluminum, Brick, Masonry
Fireplace: Dining Rm
Location: City/Town/Suburb
Lot: Level, 0-2.9999
Lot Dimensions: 140X136.7
Number of Rooms: 9
Sale Inclusions: Dishwasher, Washer, Dryer-Electric, Water Softener-Rented
Sewer: City
Total Finished SQFT: 2856
Water: Well
Room Sizes
Bedroom 1: 14x12 Level - Main
Bedroom 2: 15x15 Level - Upper
Bedroom 3: 15x18 Level - Upper
Bedroom 4: 15x9 Level - Upper
Dining Room: 17x15 Level - Main
Family Room: 15x12 Level - Main
Kitchen: 11x10 Level - Main
Living Room: 30x20 Level - Main
Local Schools
High School: Central Noble Jr/Sr
Middle School: Central Noble Jr/Sr
Elementary School: Central Noble
School District: Central Noble Community
Listed By / Shown By
Listed By
Agency Name: King Realty, LLC
Agent Name: Collin Fair
Agency Phone: 260-625-4115
Estimate Your Payment
Estimated Payment
$ 1,293.05 per month $1,091.30 Principal & Interest $125.92 Property Tax $75.83 Homeowner's Insurance