
BEDS3
BATHS2 full 1 partial
SQUARE FEET2,004
MLS#202629537
STATUSActive
PROPERTY TYPEResidential - Single Family
SUBDIVISIONCarroll Creek
SCHOOLNorthwest Allen County
Property Description
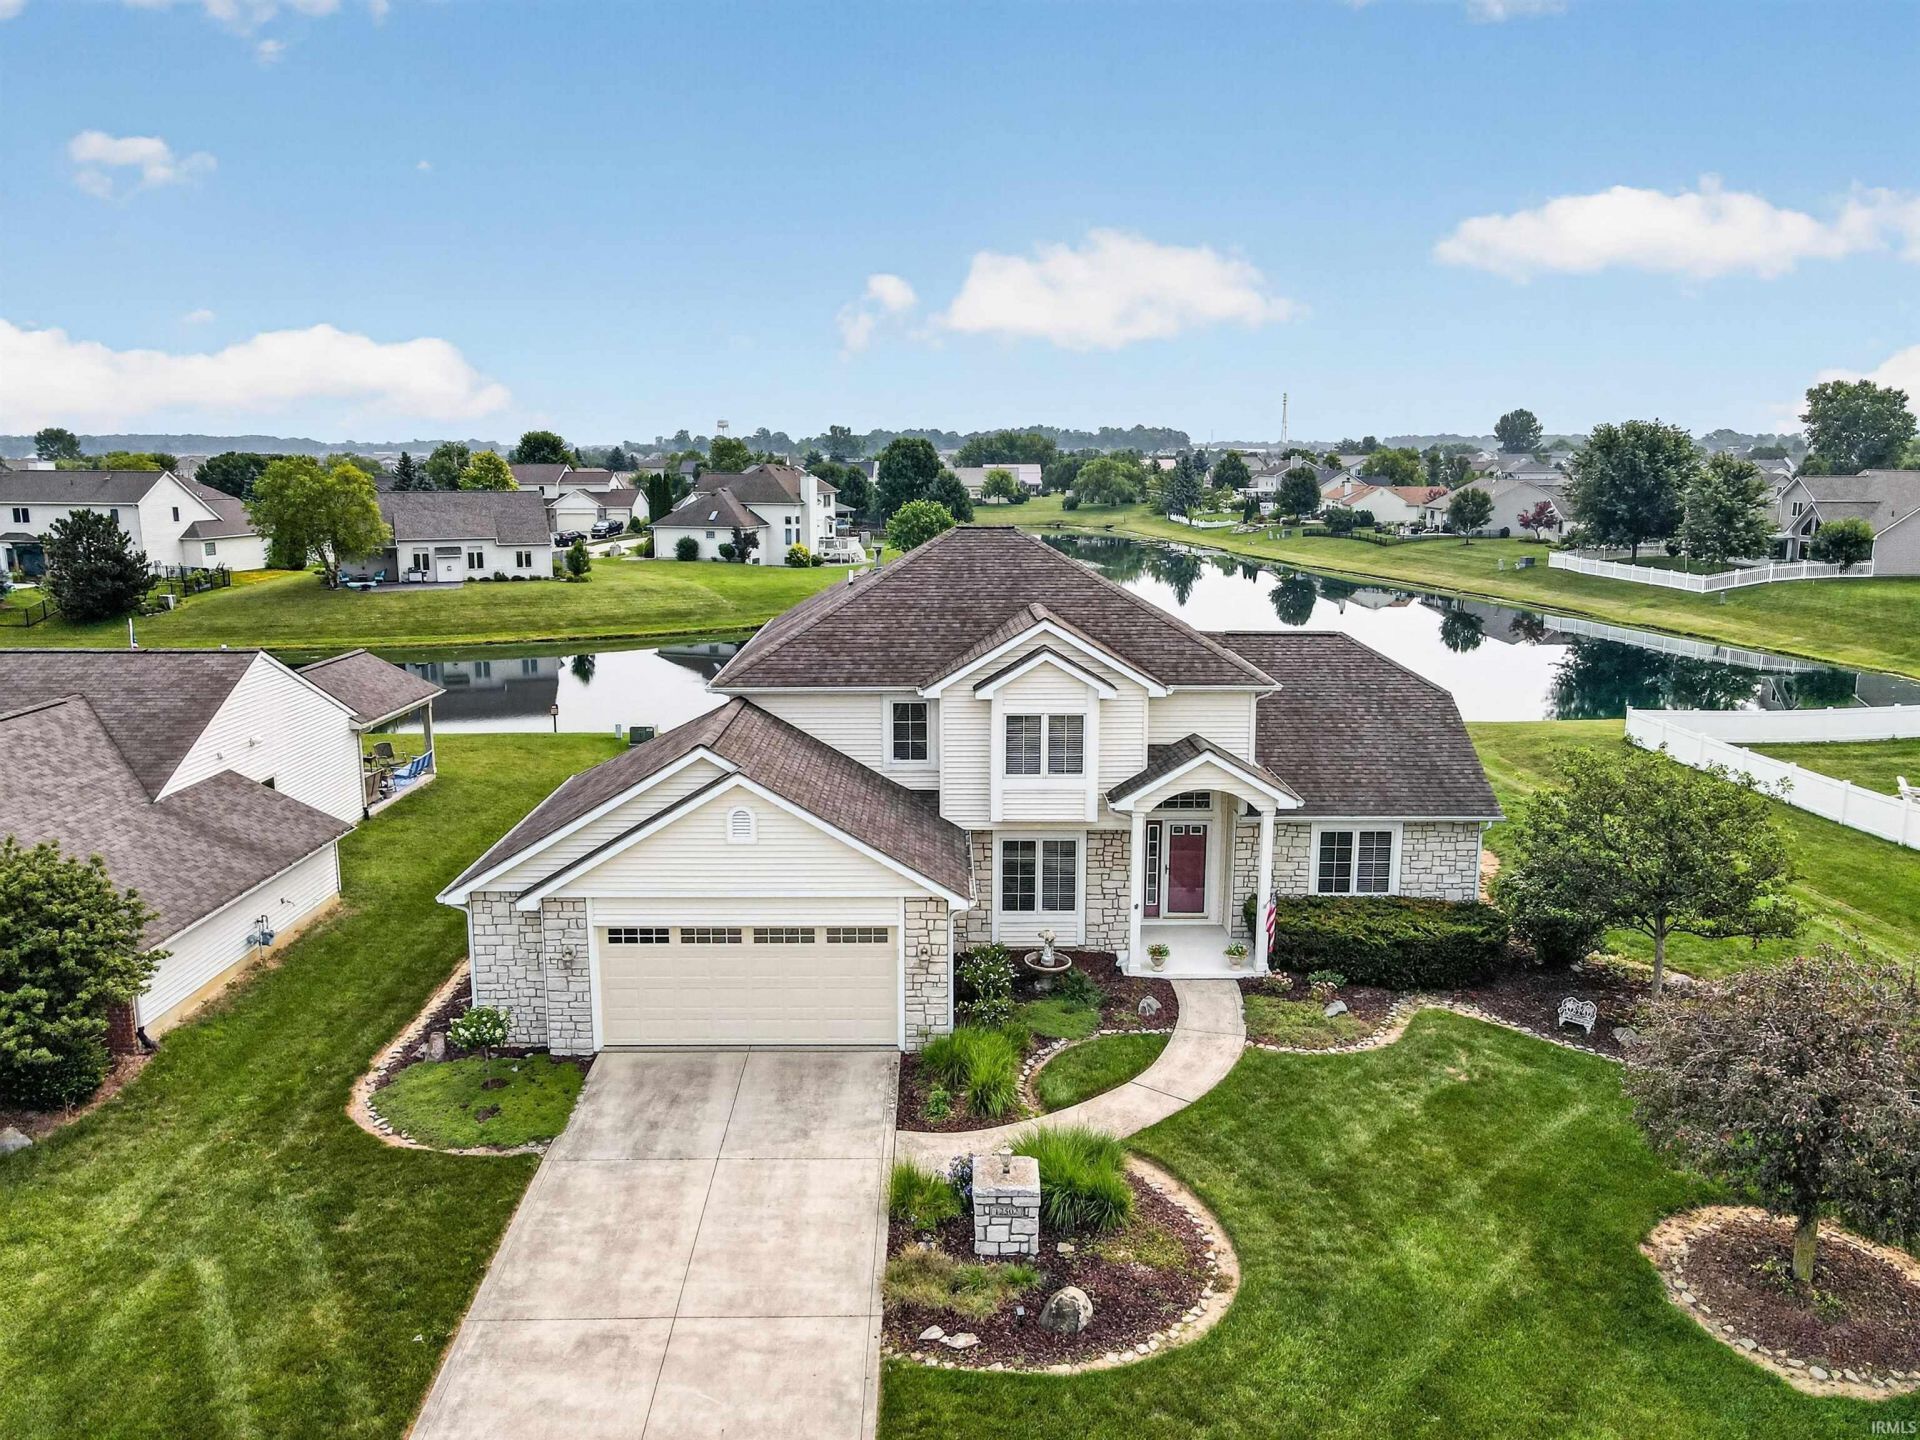
Welcome home to this beautifully maintained, custom built, one owner home offering 3 bedrooms, 2.5 bathrooms, and 2,004 finished square feet in a fantastic Fort Wayne location just minutes from Carroll High School. Built to the original owners' specifications and meticulously cared for ever since, this home reflects true pride of ownership throughout. From the moment you arrive, you'll appreciate the attractive stone exterior, extended garage with extra storage space and a dedicated storage closet, and the attention to detail that has gone into maintaining this property. Inside, the thoughtfully designed split bedroom floor plan offers privacy, while the spacious main level primary suite features vaulted ceilings, peaceful pond views, a walk in closet, and a relaxing jetted tub. The inviting living room features vaulted ceilings and a cozy gas fireplace, creating a warm and welcoming gathering space. The kitchen offers quartz countertops installed in 2014, a tile backsplash and tile flooring added the same year, and updated appliances including the refrigerator, range, dishwasher, and microwave installed in 2018. A formal dining room provides the perfect place for entertaining, while the upstairs loft offers flexible space for a home office, playroom, or additional living area. Step outside to the stamped concrete patio overlooking the neighborhood pond, the perfect place to enjoy your morning coffee or unwind at the end of the day. Residents also enjoy access to the neighborhood pool, adding even more to the home's appeal. The 1,344 square foot unfinished basement offers incredible potential. It is already framed and insulated, rough plumbed for a future full bathroom, and includes drywall already on site, giving the next owner a great head start on finishing the space to fit their needs. Additional updates include a new garage door with windows installed in 2024 and a whole home water treatment system added in 2025 to help improve water quality and reduce scale buildup. For added peace of mind, the furnace, air conditioner, and plumbing have all been recently inspected. With its thoughtful layout, quality updates, exceptional maintenance, beautiful pond views, and convenient location near Carroll High School, this home is ready for you to enjoy for years to come.
Property Features
Property Type: Residential - Single Family
Basement: Full Basement, Unfinished
Basement: Yes
Cooling: Central Air
Fireplaces: 1
Garage: 2 car attached
Heating: Gas, Forced Air
Lot Size: 0.22 Acres
Roof Type: Shingle
Stories: 2.0
Taxes: $2,795
Year Built: 2003
Feature Descriptions
Above Grade Finished SQFT: 2004
Amenities: 1st Bdrm En Suite, Ceiling-Cathedral, Ceiling Fan(s), Ceilings-Vaulted, Countertops-Stone, Disposal, Dryer Hook Up Electric, Garage Door Opener, Jet Tub, Landscaped, Patio Open, Range/Oven Hook Up Elec, Rough-In Bath, Split Br Floor Plan, Main Level Bedroom Suite, Main
Exterior: Stone, Vinyl
Fireplace: Family Rm
Garage SQFT: 456
HOA Fees($): $313/ Annually
Location: City/Town/Suburb
Lot: Waterfront, 0-2.9999
Lot Dimensions: 76X125
Number of Rooms: 5
Pool: Association
Sale Inclusions: Dishwasher, Microwave, Refrigerator, Washer, Window Treatments, Dryer-Electric, Range-Electric, Water Filtration System
Sewer: None
Swimming Pool: Yes
Total Finished SQFT: 2004
Water: City
Room Sizes
Bedroom 1: 15x13 Level - Main
Bedroom 2: 12x12 Level - Upper
Bedroom 3: 12x12 Level - Upper
Breakfast Room: 12x12 Level - Main
Dining Room: 12x12 Level - Main
Kitchen: 12x10 Level - Main
Living Room: 18x19 Level - Main
Loft: 12x10 Level - Upper
Local Schools
High School: Carroll
Middle School: Carroll
Elementary School: Eel River
School District: Northwest Allen County
Listed By / Shown By
Listed By
Agency Name: Impact Realty LLC
Agency Contact: Cell: 260-466-6048
Agent Name: Adam Martin
Shown By
Agency Title: King Realty, LLC
Agency Phone: (260) 625-4115

IDX information is provided exclusively for consumers’ personal, non-commercial use and may not be used for any purpose other than to identify prospective properties consumers may be interested in purchasing. Data is deemed reliable but is not guaranteed accurate by the MLS
Estimate Your Payment
Estimated Payment
$ 1,848.50 per month $1,510.62 Principal & Interest $232.92 Property Tax $104.97 Homeowner's Insurance