
BEDS6
BATHS6 full 2 partial
SQUARE FEET8,968
MLS#202629499
STATUSActive
PROPERTY TYPEResidential - Single Family
SCHOOLEast Allen County
Property Description
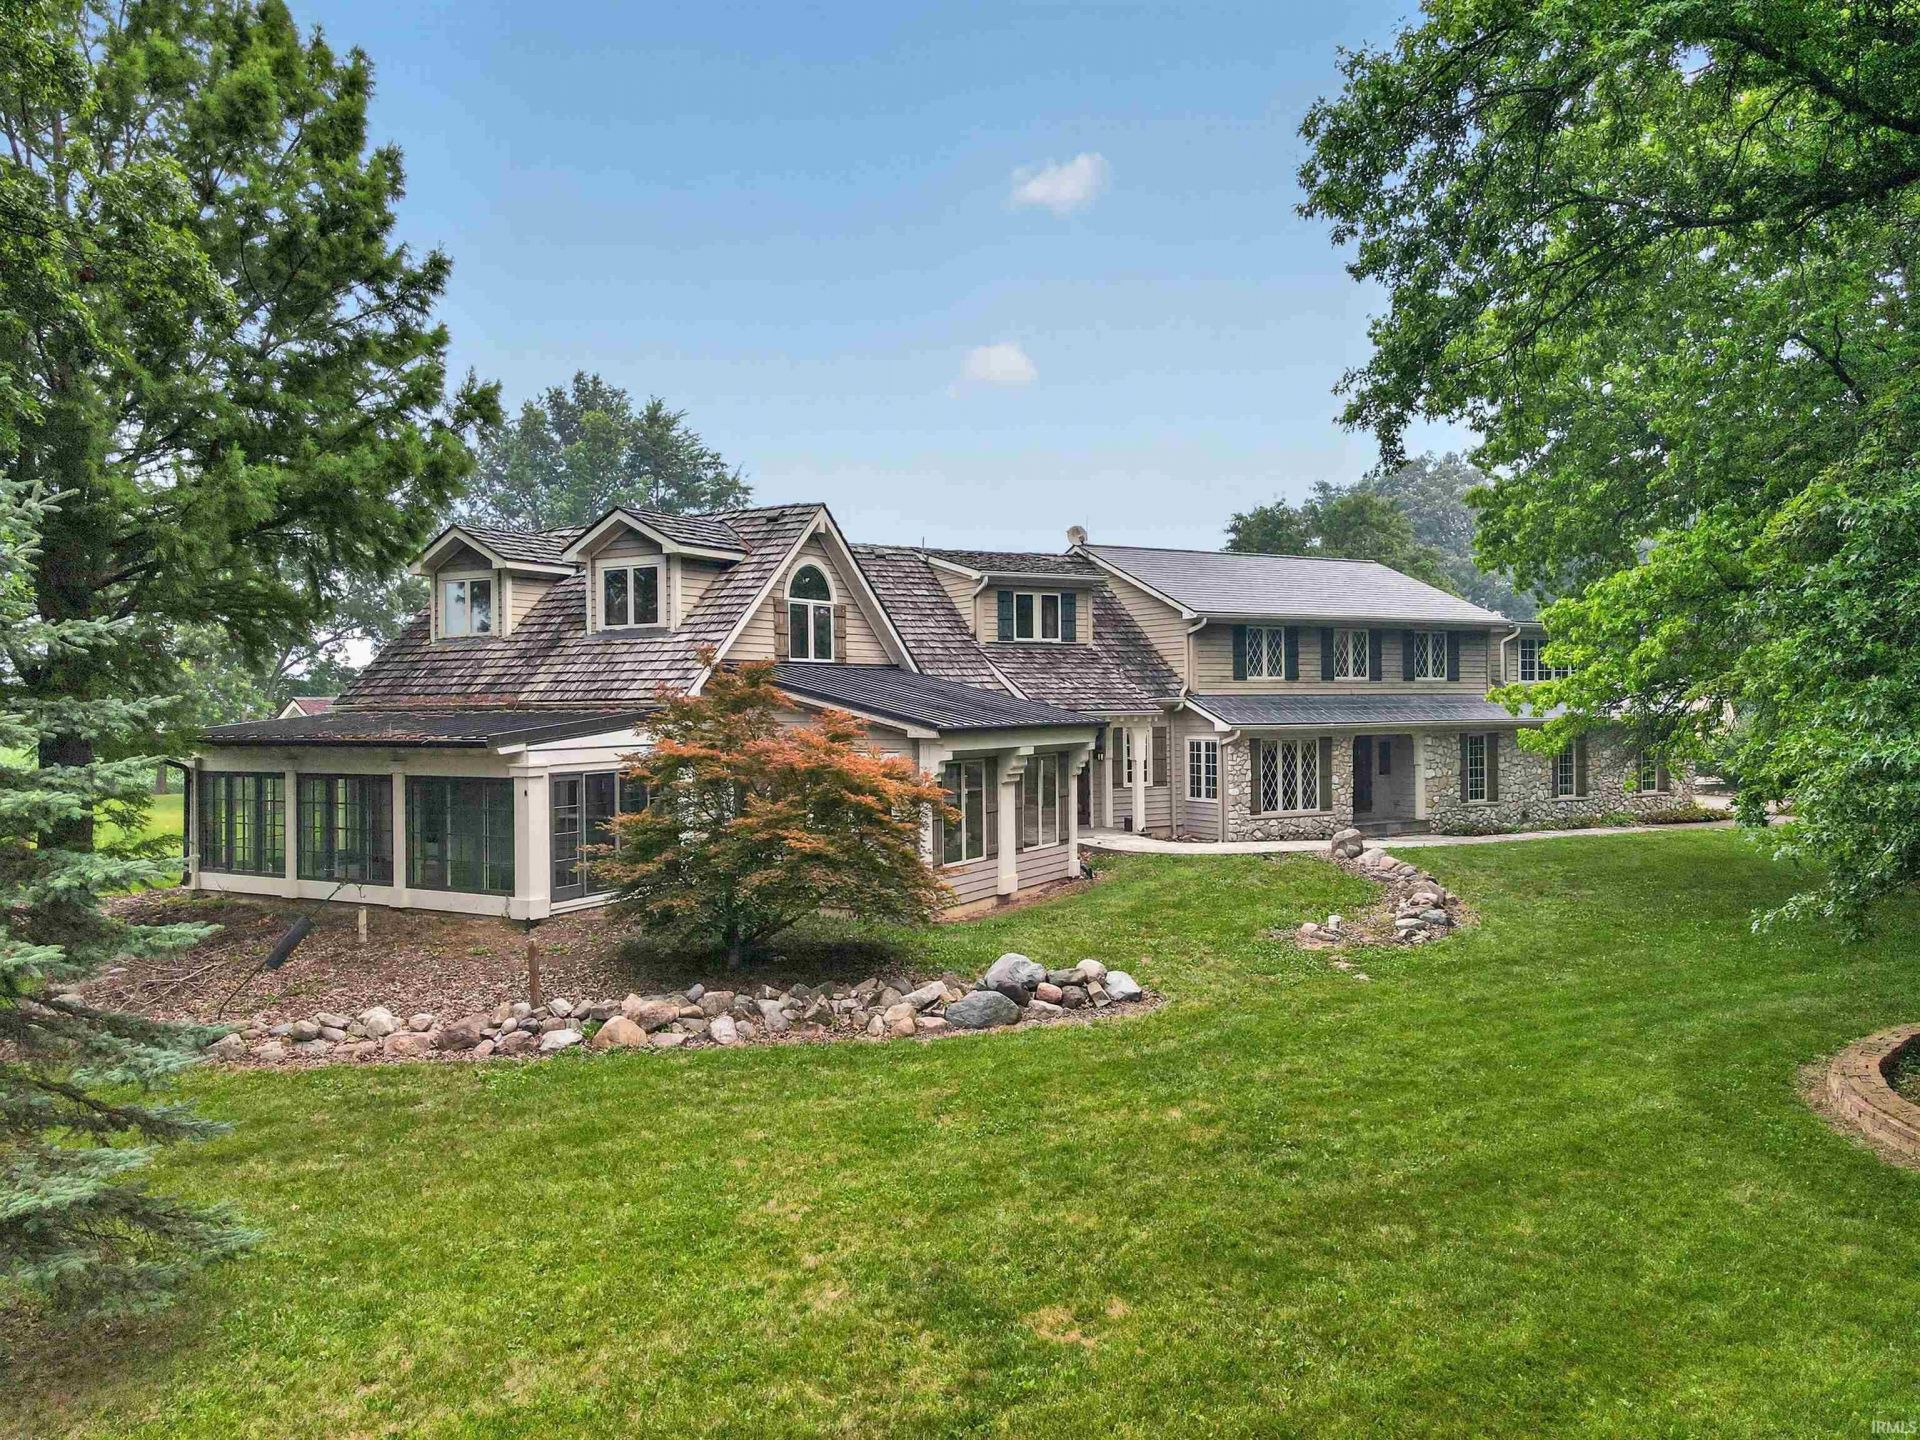
A truly once-in-a-lifetime opportunity to own one of Northeast Indiana's most extraordinary private estates. Masterfully crafted by renowned builder G. Hildenbrand and thoughtfully renovated over the years. While the home will require some renovation and restoration, this exceptional residence showcases timeless architecture, unparalleled craftsmanship, and remarkable attention to detail on more than four breathtaking acres surrounded by two picturesque ponds. Offering 7,110 square feet above grade plus an additional 1,858 square feet of finished lower-level living space, this magnificent estate features six spacious bedrooms, eight luxurious bathrooms, and five stunning fireplaces throughout the home. Designed for both grand entertaining and everyday living, the expansive chef's kitchen is a true masterpiece featuring two large islands, an industrial range, second range, steam oven, custom cabinetry, and a beautiful hearth area with fireplace. Throughout the residence, you will find extraordinary architectural details including exposed beams, handcrafted woodwork, exquisite stained glass, custom doors, and unique materials sourced from around the world. The private primary retreat is a true sanctuary featuring a luxurious spa-inspired bathroom, generous living space, a sunroom, a four-season room overlooking the peaceful pond, and its own private kitchenette. Every room captures breathtaking views of the meticulously maintained grounds and tranquil surroundings. The estate continues to impress with an oversized four-car carriage house featuring a finished recreation area above and fireplaces on both levels. Additional amenities include an attached oversized two-car garage, separate work garage with loft, craftsman-style pavilion with slate flooring and walls of windows, potential pool house, outdoor stone fireplace, and an incredible fire pit gathering area perfect for entertaining. From the charming gatehouses welcoming you onto the property to the exceptional craftsmanship found throughout the home, every detail reflects thoughtful design and timeless elegance. This rare legacy estate offers unmatched privacy, beauty, and character unlike anything else in the region. More than a luxury home, this is an extraordinary opportunity to own a truly irreplaceable property where architectural artistry, world-class craftsmanship, and breathtaking natural surroundings come together to create one of Northeast Indiana's most remarkable estates.
Property Features
Property Type: Residential - Single Family
Basement: Partial Basement
Basement: Yes
Cooling: Attic Fan, Central Air, Heat Pump, Multiple Cooling U
Fireplaces: 5
Garage: 2 car attached
Heating: Propane, Forced Air, Heat Pump, Propane Tank Owned
Lot Size: 4.48 Acres
Roof Type: Other, Shake
Stories: 2.0
Taxes: $8,069
Year Built: 1976
Feature Descriptions
Above Grade Finished SQFT: 7110
Amenities: Balcony, Bar, Breakfast Bar, Built-In Speaker System, Built-In Bookcase, Built-in Desk, Ceiling-9+, Ceiling-Cathedral, Ceilings-Beamed, Ceilings-Vaulted, Central Vacuum System, Chair Rail, Closet(s) Cedar, Closet(s) Walk-in, Countertops-Stone, Crown Molding, Deck Covered
Below Grade Finished SQFT: 1858
Exterior: Cedar, Stone
Fireplace: Family Rm, Kitchen, Basement, Three +, Gas Starter
Garage SQFT: 552
Location: Rural
Lot: Level, Partially Wooded
Lot Dimensions: 354x570
Number of Rooms: 15
Sale Inclusions: Dishwasher, Microwave, Refrigerator, Washer, Window Treatments, Cooktop-Electric, Dryer-Gas, Ice Maker, Kitchen Exhaust Hood, Range/Oven-Dual Fuel, Range-Electric, Sump Pump, Water Heater Gas, Water Softener-Owned, Window Treatment-Blinds, Window Treatment-Shutters, Wine
Sewer: Septic
Total Finished SQFT: 8968
Water: Well
Room Sizes
Bedroom 1: 29x27 Level - Main
Bedroom 2: 25x23 Level - Upper
Bedroom 3: 27x20 Level - Upper
Bedroom 4: 23x12 Level - Upper
Bedroom 5: 21x12 Level - Upper
Den: 12x12 Level - Main
Dining Room: 12x11 Level - Main
Family Room: 22x12 Level - Main
Rec. Room: 32x31 Level - Basement
Kitchen: 39x21 Level - Main
Living Room: 23x19 Level - Main
Loft: 23x21 Level - Upper
Laundry: 25x20 Level - Main
Local Schools
High School: Heritage
Middle School: Heritage
Elementary School: Heritage
School District: East Allen County
Listed By / Shown By
Listed By
Agency Name: Coldwell Banker Real Estate Gr
Agency Contact: Cell: 260-241-3500
Agent Name: Lesley Douglass
Shown By
Agency Title: King Realty, LLC
Agency Phone: (260) 625-4115

IDX information is provided exclusively for consumers’ personal, non-commercial use and may not be used for any purpose other than to identify prospective properties consumers may be interested in purchasing. Data is deemed reliable but is not guaranteed accurate by the MLS
Estimate Your Payment
Estimated Payment
$ 6,059.20 per month $5,036.79 Principal & Interest $672.42 Property Tax $350.00 Homeowner's Insurance