
BEDS6
BATHS3 full 1 partial
SQUARE FEET3,336
MLS#202629494
STATUSActive
PROPERTY TYPEResidential - Single Family
SUBDIVISIONForest Ridge Estates
SCHOOLMSD of Southwest Allen Cnty
Property Description
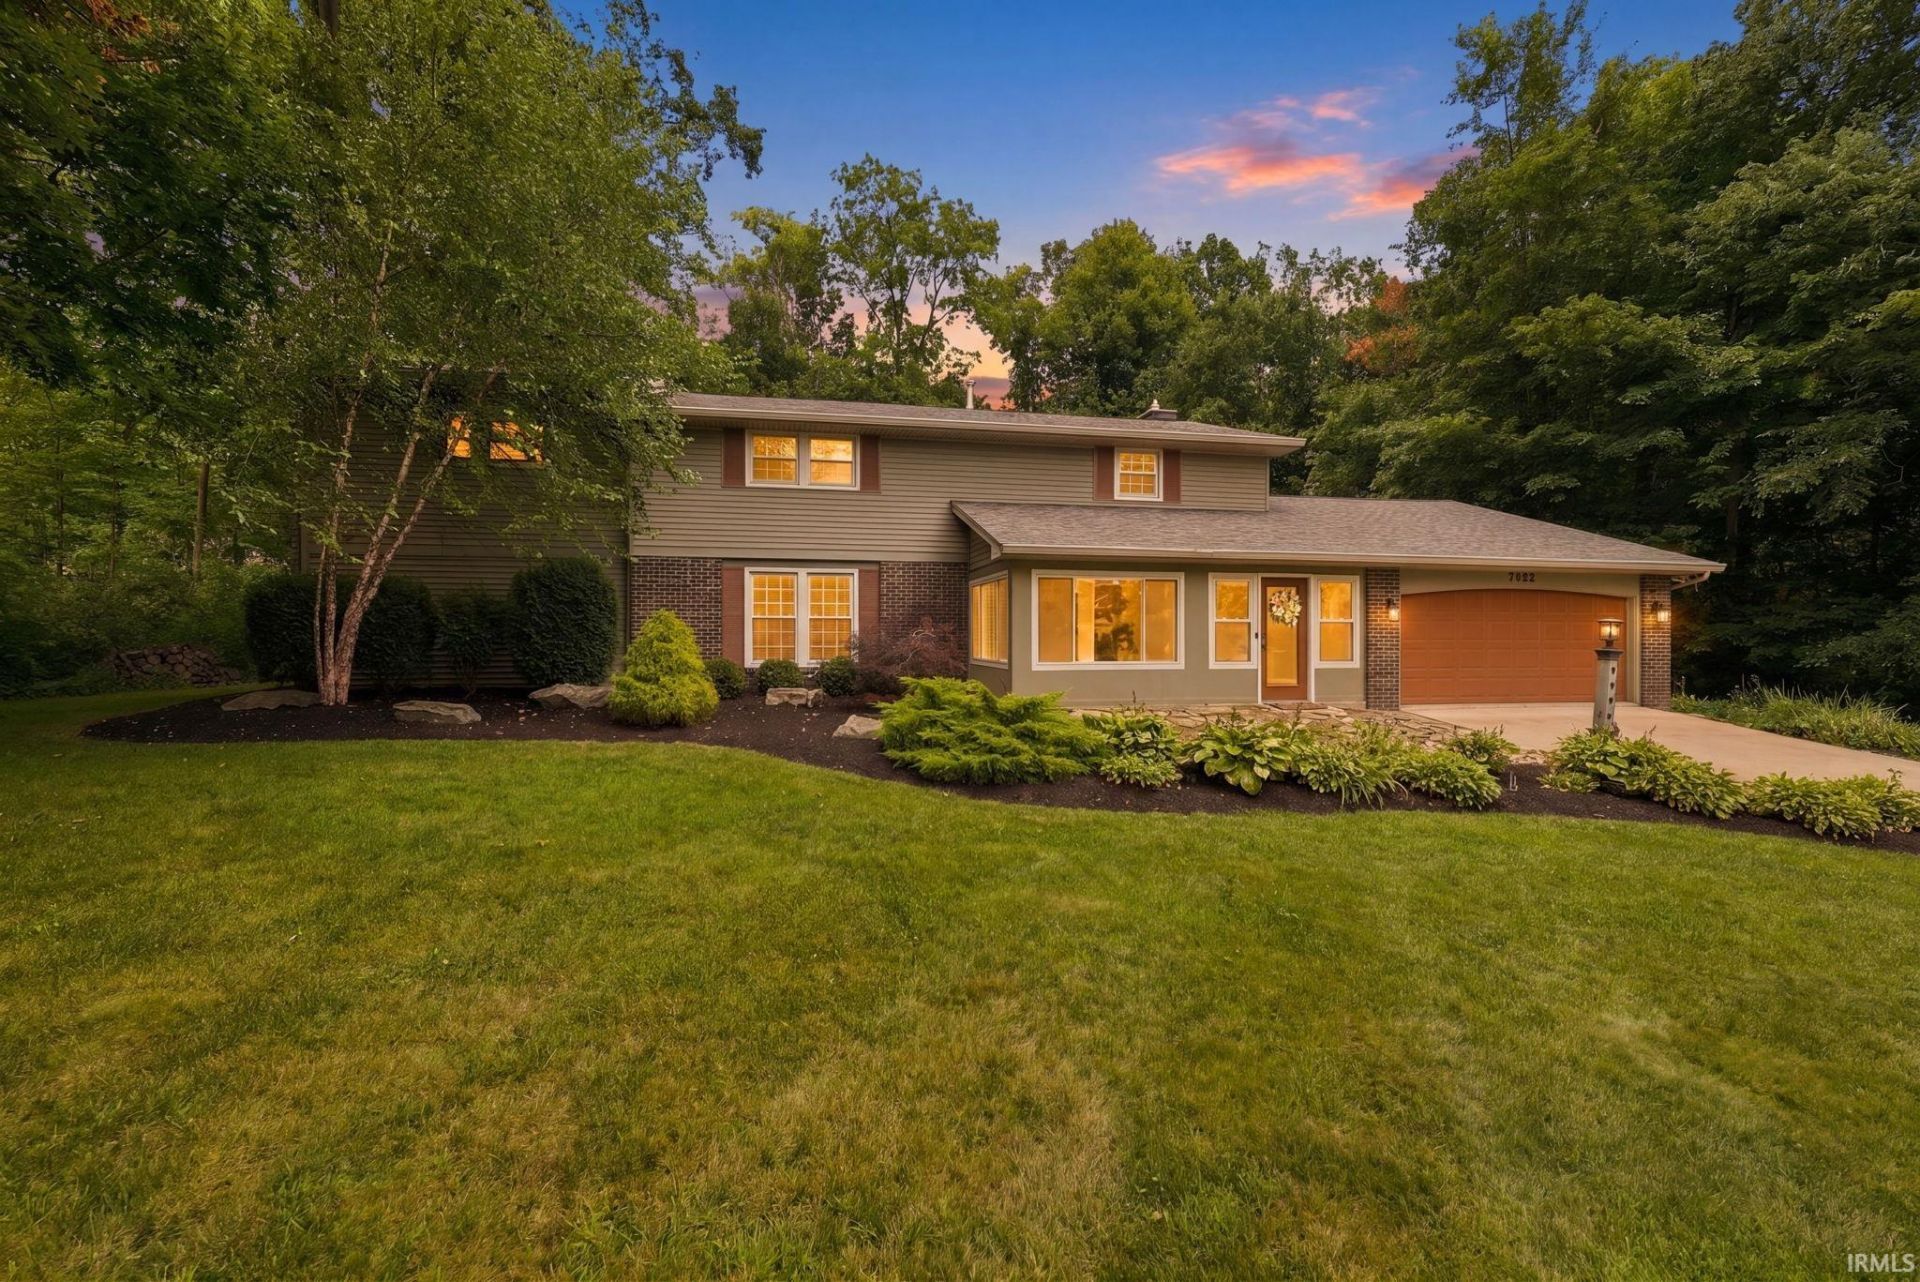
A rare combination of luxury, space, privacy, and value awaits in this one-of-a-kind Southwest Allen County home, all for $475,000! Tucked away on 1.4 beautifully wooded acres at the end of a quiet dead-end street, this stunning property offers peaceful seclusion in an unbeatable Southwest Fort Wayne location. Entire Home has been recently renovated! Inside, the incredible floor plan features 6 spacious bedrooms with the flexibility for a 7th bedroom or private guest or in-law suite complete with its own living area. The main-floor owner's retreat boasts a luxurious spa-inspired en-suite with an oversized custom-tiled walk-in shower, soaking tub, and expansive walk-in closet. Designed for entertaining, the chef's kitchen features quartz countertops, custom cabinetry, and a full-size refrigerator and freezer. A cozy sitting area and gas log fireplace create inviting gathering spaces, while three living areas, including a spacious rear living room, provide room for everyone. A four-zone heating and cooling system adds another notable feature to the home. Outside, enjoy an oversized rear patio, privacy-fenced backyard, mature trees, a storage shed, and a beautiful front flagstone patio. The privacy fence is two years old, and a new roof has been installed on both the home and garage. Located in Southwest Allen County Schools, within walking distance of the Jorgensen Family YMCA and minutes from shopping, dining, and parks, this exceptional home offers luxury, privacy, space, and convenience in a truly unique setting.
Property Features
Property Type: Residential - Single Family
Basement: Slab
Cooling: Central Air
Fireplaces: 1
Garage: 2 car attached
Heating: Gas, Forced Air
Lot Size: 1.43 Acres
Stories: 2.0
Taxes: $3,654
Year Built: 1968
Feature Descriptions
Above Grade Finished SQFT: 3336
Amenities: Disposal, Foyer Entry, Garage Door Opener
Exterior: Aluminum, Brick
Fireplace: Family Rm
Garage SQFT: 400
HOA Fees($): $150/ Annually
Lot: Heavily Wooded, Irregular, Slope, 0-2.9999, Wooded
Lot Dimensions: 215X289
Number of Rooms: 13
Sale Inclusions: Dishwasher, Microwave, Refrigerator, Range-Gas, Window Treatment-Blinds
Sewer: City
Total Finished SQFT: 3336
Water: City
Room Sizes
Bedroom 1: 16x14 Level - Main
Bedroom 2: 14x13 Level - Upper
Bedroom 3: 14x12 Level - Upper
Bedroom 4: 16x10 Level - Upper
Bedroom 5: 12x9 Level - Upper
Dining Room: 18x13 Level - Main
Family Room: 19x14 Level - Main
Kitchen: 13x12 Level - Main
Living Room: 20x11 Level - Main
Laundry: 12x6 Level - Main
Local Schools
High School: Homestead
Middle School: Summit
Elementary School: Lafayette Meadow
School District: MSD of Southwest Allen Cnty
Listed By / Shown By
Listed By
Agency Name: Uptown Realty Group
Agency Contact: Cell: 260-615-0738
Agent Name: Joseph Hege
Shown By
Agency Title: King Realty, LLC
Agency Phone: (260) 625-4115

IDX information is provided exclusively for consumers’ personal, non-commercial use and may not be used for any purpose other than to identify prospective properties consumers may be interested in purchasing. Data is deemed reliable but is not guaranteed accurate by the MLS
Estimate Your Payment
Estimated Payment
$ 2,436.77 per month $1,993.73 Principal & Interest $304.50 Property Tax $138.54 Homeowner's Insurance