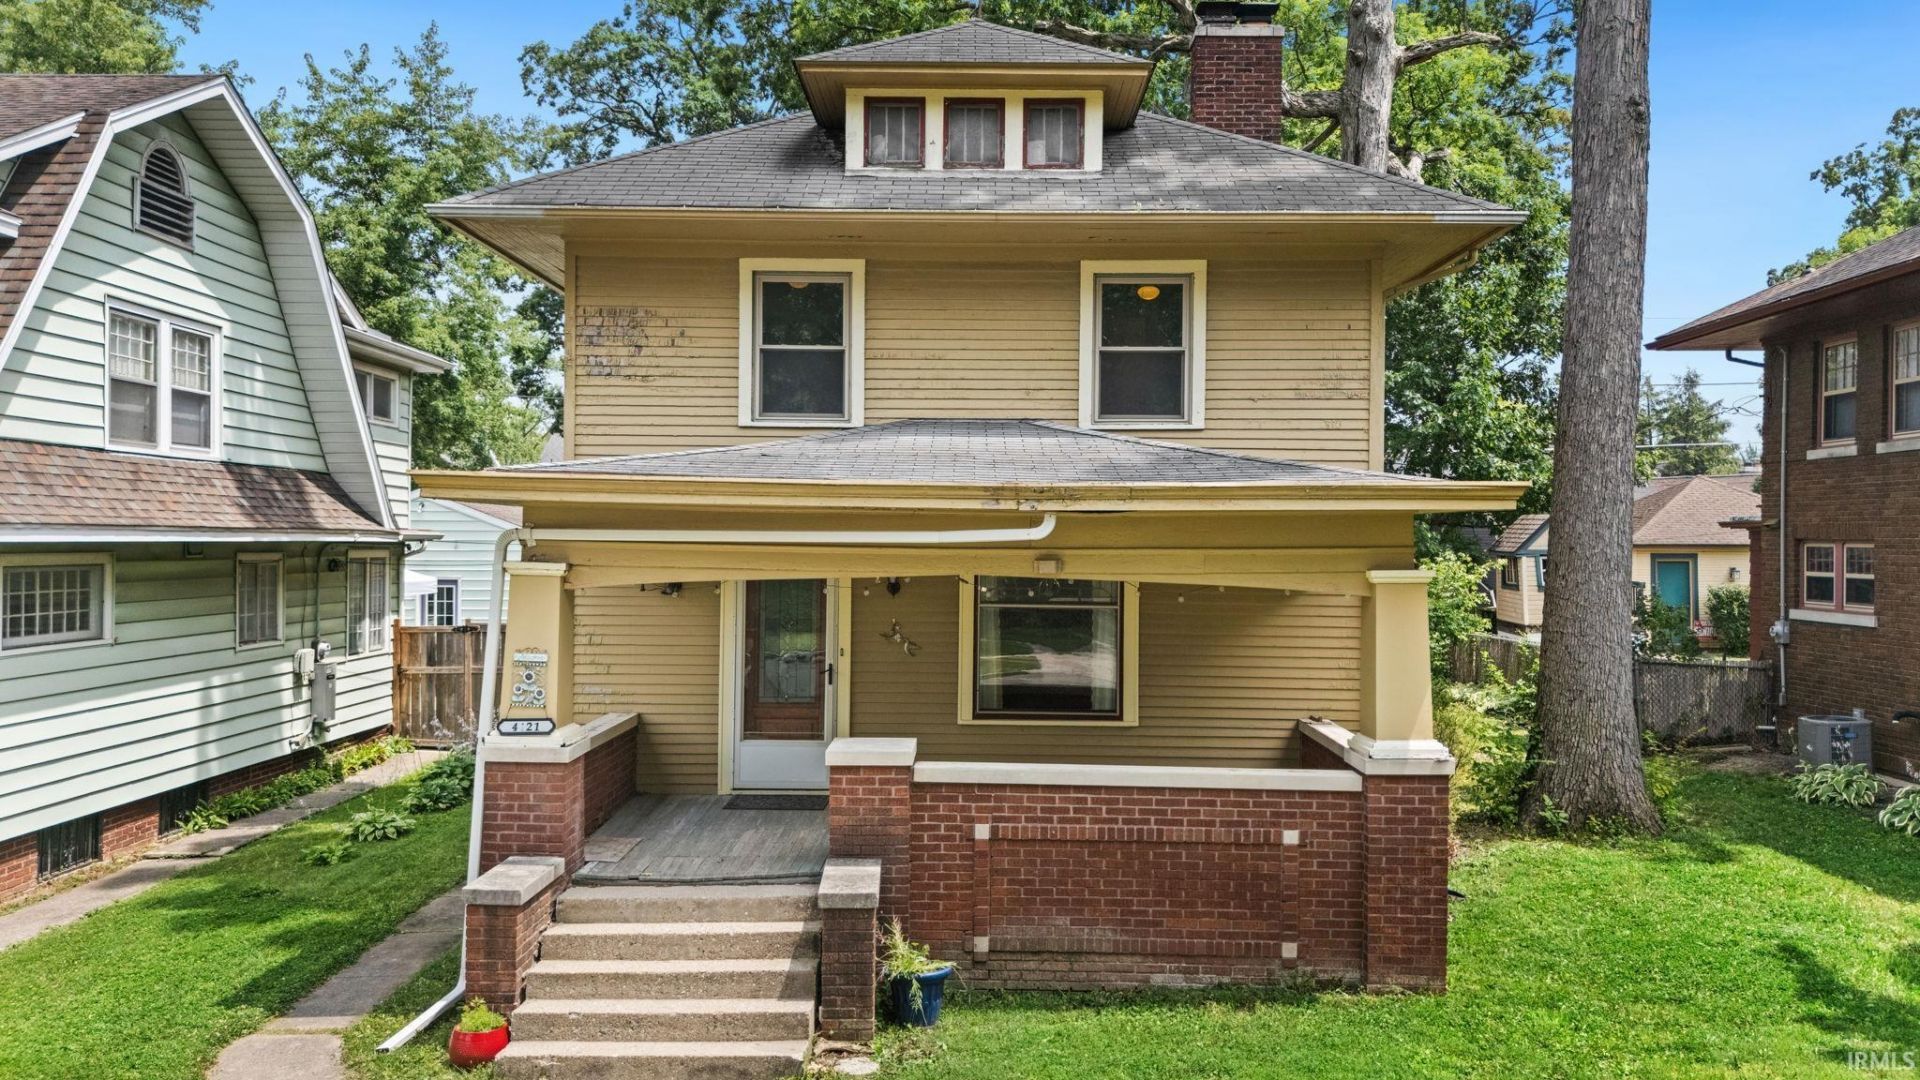

BEDS4
BATHS1 full 1 partial
SQUARE FEET1,750
MLS#202629457
STATUSActive
PROPERTY TYPEResidential - Single Family
SUBDIVISIONSouthwood Park
SCHOOLFort Wayne Community
Property Description
***OPEN HOUSE Sunday 7/26 from 1-3PM*** Southwood Park value-add opportunity! This 4-bedroom, 1.5-bath home is in a great location on Indiana Ave and is priced with the needed improvements in mind. The home appears to have good bones, but it does need work, including eventual roof replacement, exterior paint on the wood siding, and interior repairs/updates. For the right buyer, this is a chance to purchase in a desirable neighborhood below the price point of homes nearby, make improvements over time or before move-in, and potentially maintain high equity. A large 2.5-car detached garage is a rare and valuable find in this neighborhood. Home is vacant, cleared out, and ready for immediate possession. Sold as-is.
Property Features
Property Type: Residential - Single Family
Basement: Unfinished
Cooling: Central Air
Fireplaces: 1
Garage: 2
Heating: Gas, Forced Air
Lot Size: 0.16 Acres
Roof Type: Asphalt, Shingle
Stories: 2.0
Taxes: $2,404
Year Built: 1925
Feature Descriptions
Above Grade Finished SQFT: 1750
Amenities: Built-In Bookcase, Ceiling Fan(s), Countertops-Laminate, Deck Open, Dryer Hook Up Electric, Laundry-Chute, Natural Woodwork, Near Walking Trail, Porch Covered, Range/Oven Hook Up Elec, Tub/Shower Combination, Formal Dining Room, Sump Pump, Washer Hook-Up, Other-See Rem
Common Amenities: Sidewalks
Exterior: Brick, Wood
Fireplace: Living/Great Rm
Garage SQFT: 504
HOA Fees($): $70/ Annually
Lot: Level, Rolling
Lot Dimensions: 50X139
Number of Rooms: 7
Sale Inclusions: Dishwasher, Microwave, Refrigerator, Washer, Dryer-Electric, Oven-Electric, Range-Electric
Sewer: City
Total Finished SQFT: 1750
Water: City
Room Sizes
Bedroom 1: 14x13 Level - Upper
Bedroom 2: 11x12 Level - Upper
Bedroom 3: 12x11 Level - Upper
Bedroom 4: 11x12 Level - Upper
Den: 10x9 Level - Main
Dining Room: 14x13 Level - Main
Kitchen: 14x10 Level - Main
Living Room: 21x13 Level - Main
Local Schools
High School: South Side
Middle School: Kekionga
Elementary School: Harrison Hill
School District: Fort Wayne Community
Listed By / Shown By
Listed By
Agency Name: Anthony REALTORS
Agency Contact: Cell: 260-750-2818
Agent Name: David Brough
Shown By
Agency Title: King Realty, LLC
Agency Phone: (260) 625-4115

IDX information is provided exclusively for consumers’ personal, non-commercial use and may not be used for any purpose other than to identify prospective properties consumers may be interested in purchasing. Data is deemed reliable but is not guaranteed accurate by the MLS
Estimate Your Payment
Estimated Payment
$ 1,097.68 per month $839.04 Principal & Interest $200.33 Property Tax $58.30 Homeowner's Insurance