
BEDS2
BATHS2 full
SQUARE FEET1,734
MLS#202629437
STATUSActive
PROPERTY TYPEResidential - Single Family
SUBDIVISIONBlackhawk Farms
SCHOOLFort Wayne Community
Property Description
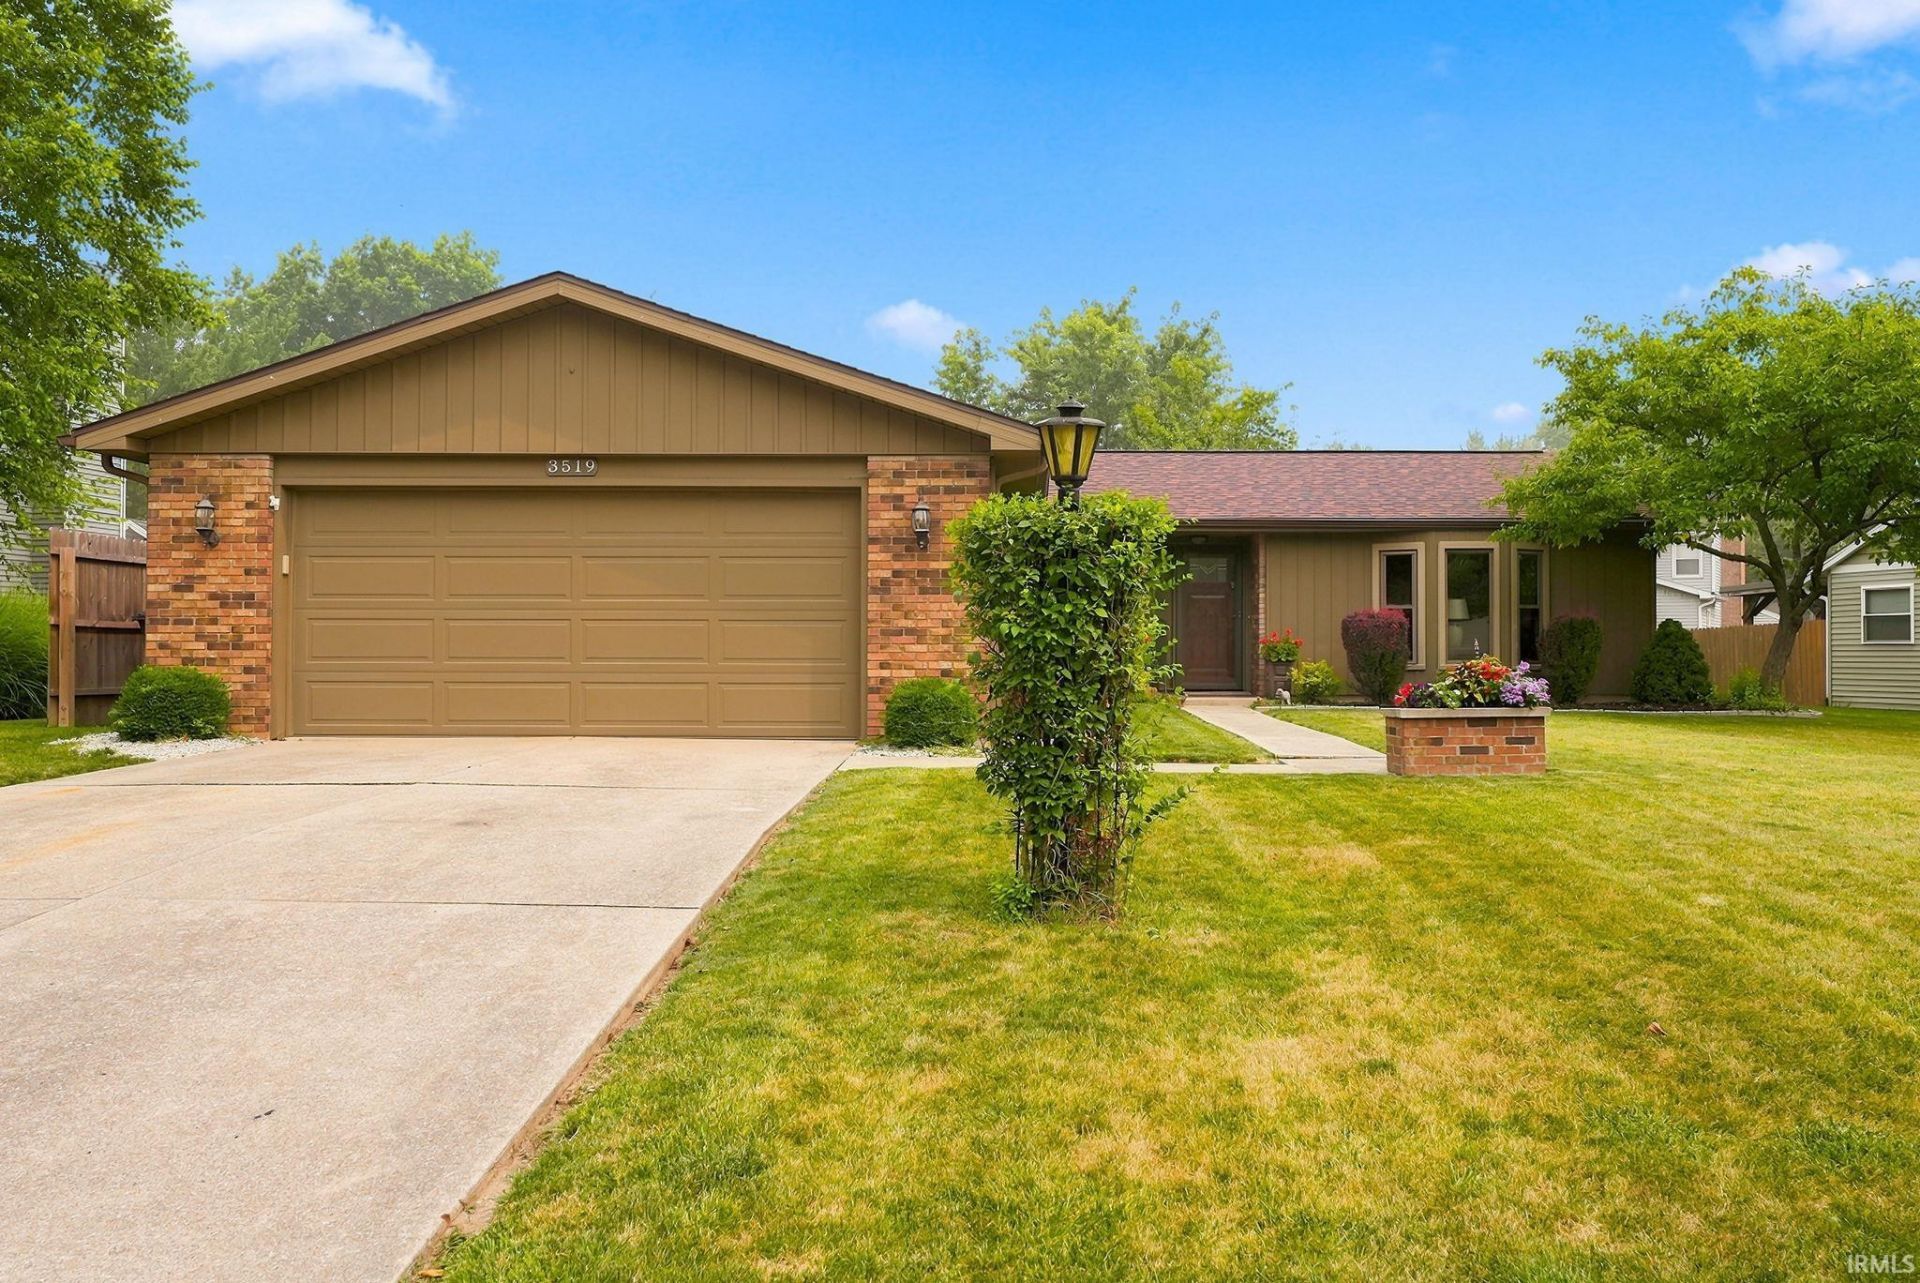
***Open House 5-7 PM July 23, 2026*** Move-in ready and full of thoughtful updates, this well-maintained home is currently configured as a two-bedroom but could easily be converted to a three-bedroom floor plan. The spacious family room opens to a beautiful sunroom, creating the perfect space to relax or entertain. The main bathroom offers convenient access from both the hallway and the second bedroom, and both bathrooms have been recently updated with walk-in showers. The kitchen is equipped with premium appliances, including a Bosch dishwasher and an AGA Classic Range, and features an unexpected walk-in pantry for exceptional storage. The pergola on the deck, along with the TVs in the sunroom and primary bedroom, will remain with the home. Major updates include a roof that is approximately five years old, an HVAC system installed around 2019, newer flooring, and replacement windows. The sunroom is equipped with high end programmable automatic blinds that can also be operated by remote control. Outside, you'll enjoy a fully fenced backyard offering privacy and space to unwind. Pride of ownership is evident throughout this beautifully updated home. No HOA in Blackhawk Farms!
Property Features
Property Type: Residential - Single Family
Basement: Slab
Cooling: Central Air
Garage: 2 car attached
Heating: Gas, Forced Air
Home Style: Ranch
Lot Size: 0.24 Acres
Roof Type: Dimensional Shingles
Stories: 1.0
Taxes: $1,221
Year Built: 1978
Feature Descriptions
Above Grade Finished SQFT: 1734
Amenities: Attic Pull Down Stairs, Ceiling Fan(s), Countertops-Laminate, Disposal, Dryer Hook Up Gas/Elec, Eat-In Kitchen, Foyer Entry, Garage Door Opener, Landscaped, Pantry-Walk In, Range/Oven Hook Up Gas, Stand Up Shower, Main Level Bedroom Suite, Formal Dining Room
Exterior: Aluminum, Brick
Garage SQFT: 506
Location: City/Town/Suburb
Lot: Cul-De-Sac
Lot Dimensions: 85X125
Number of Rooms: 7
Sale Inclusions: Dishwasher, Microwave, Refrigerator, Oven-Gas, Water Heater Gas, Window Treatment-Blinds
Sewer: City
Total Finished SQFT: 1734
Water: City
Room Sizes
Bedroom 1: 12x13 Level - Main
Bedroom 2: 12x16 Level - Main
Dining Room: 11x10 Level - Main
Family Room: 14x16 Level - Main
Kitchen: 17x10 Level - Main
Living Room: 17x10 Level - Main
Laundry: 6x5 Level - Main
Local Schools
High School: Snider
Middle School: Blackhawk
Elementary School: Glenwood Park
School District: Fort Wayne Community
Listed By / Shown By
Listed By
Agency Name: North Eastern Group Realty
Agency Contact: Cell: 260-433-3969
Agent Name: Heidi Haiflich
Shown By
Agency Title: King Realty, LLC
Agency Phone: (260) 625-4115

IDX information is provided exclusively for consumers’ personal, non-commercial use and may not be used for any purpose other than to identify prospective properties consumers may be interested in purchasing. Data is deemed reliable but is not guaranteed accurate by the MLS
Estimate Your Payment
Estimated Payment
$ 1,358.22 per month $1,174.83 Principal & Interest $101.75 Property Tax $81.64 Homeowner's Insurance