
BEDS3
BATHS1 full 2 partial
SQUARE FEET2,062
MLS#202629427
STATUSActive
PROPERTY TYPEResidential - Single Family
SUBDIVISIONIndian Village
SCHOOLFort Wayne Community
Property Description
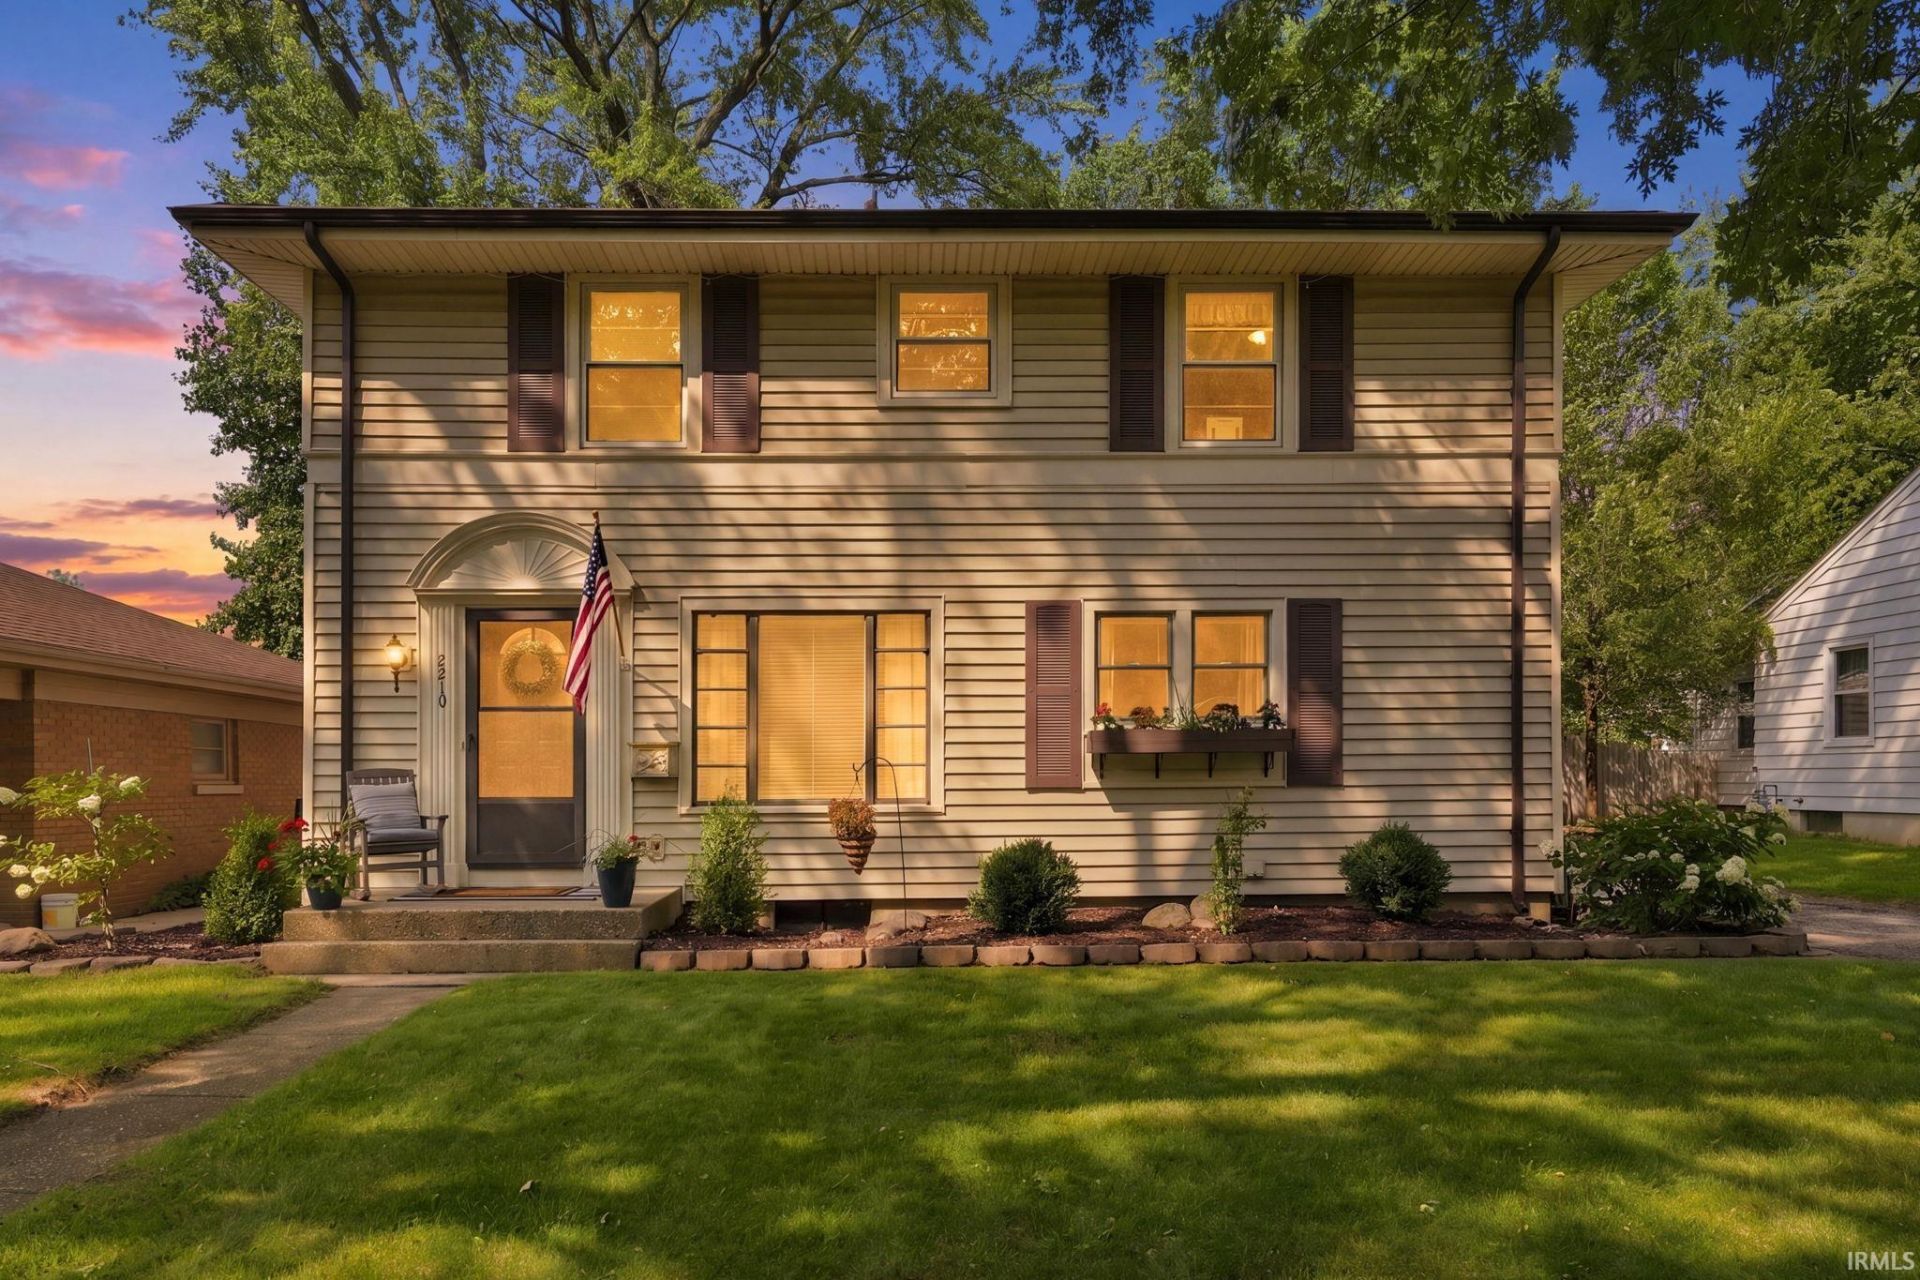
***OPEN HOUSE Thursday 7/23 from 5-7PM*** Nestled in Indian Village neighborhood, this Worthman-built home, filled with character, offers 2,062 square feet of well-designed space with 3 bedrooms, 1 full bath, and 2 half baths. Step inside to fresh paint throughout, new kitchen appliances, and a light-filled family room framed by a large bay window that highlights the home's original charm. Beautiful updated landscaping greets you outside, leading to an extraordinary outdoor living retreat featuring a newly updated screened-in porch, an open patio, and a private hot tub perfect for evening relaxation. Just half a mile from Pocahontas Pool and within easy walking distance to local favorites like The Clyde and The '07 Pub.
Property Features
Property Type: Residential - Single Family
Basement: Yes
Basement: Full Basement, Partially Finished
Cooling: Central Air
Fireplaces: 1
Garage: 1
Heating: Gas, Forced Air
Lot Size: 0.22 Acres
Roof Type: Asphalt, Shingle
Stories: 2.0
Taxes: $2,188
Year Built: 1948
Feature Descriptions
Above Grade Finished SQFT: 1650
Amenities: Ceiling Fan(s), Countertops-Laminate, Dryer Hook Up Electric, Patio Open, Porch Open, Range/Oven Hook Up Elec, Tub/Shower Combination, Formal Dining Room, Washer Hook-Up, Other-See Remarks
Below Grade Finished SQFT: 412
Exterior: Vinyl
Fireplace: Living/Great Rm
Garage SQFT: 322
Lot: Level, Partially Wooded
Lot Dimensions: 60X160
Number of Rooms: 8
Sale Inclusions: Dishwasher, Microwave, Refrigerator, Washer, Dryer-Electric, Play/Swing Set, Range-Gas
Sewer: City
Total Finished SQFT: 2062
Water: City
Room Sizes
Bedroom 1: 15x14 Level - Upper
Bedroom 2: 13x12 Level - Upper
Bedroom 3: 13x11 Level - Upper
Den: 9x8 Level - Main
Dining Room: 11x11 Level - Main
Rec. Room: 31x13 Level - Basement
Kitchen: 13x11 Level - Main
Living Room: 21x13 Level - Main
Laundry: 11x12 Level - Basement
Local Schools
High School: South Side
Middle School: Kekionga
Elementary School: Indian Village
School District: Fort Wayne Community
Listed By / Shown By
Listed By
Agency Name: Anthony REALTORS
Agency Contact: Cell: 260-615-0453
Agent Name: Julia Carsten
Shown By
Agency Title: King Realty, LLC
Agency Phone: (260) 625-4115

IDX information is provided exclusively for consumers’ personal, non-commercial use and may not be used for any purpose other than to identify prospective properties consumers may be interested in purchasing. Data is deemed reliable but is not guaranteed accurate by the MLS
Estimate Your Payment
Estimated Payment
$ 1,438.80 per month $1,174.83 Principal & Interest $182.33 Property Tax $81.64 Homeowner's Insurance