
BEDS3
BATHS2 full
SQUARE FEET1,500
MLS#202629393
STATUSActive
PROPERTY TYPEResidential - Townhouse
SUBDIVISIONCoves of Carroll Creek
SCHOOLNorthwest Allen County
Property Description
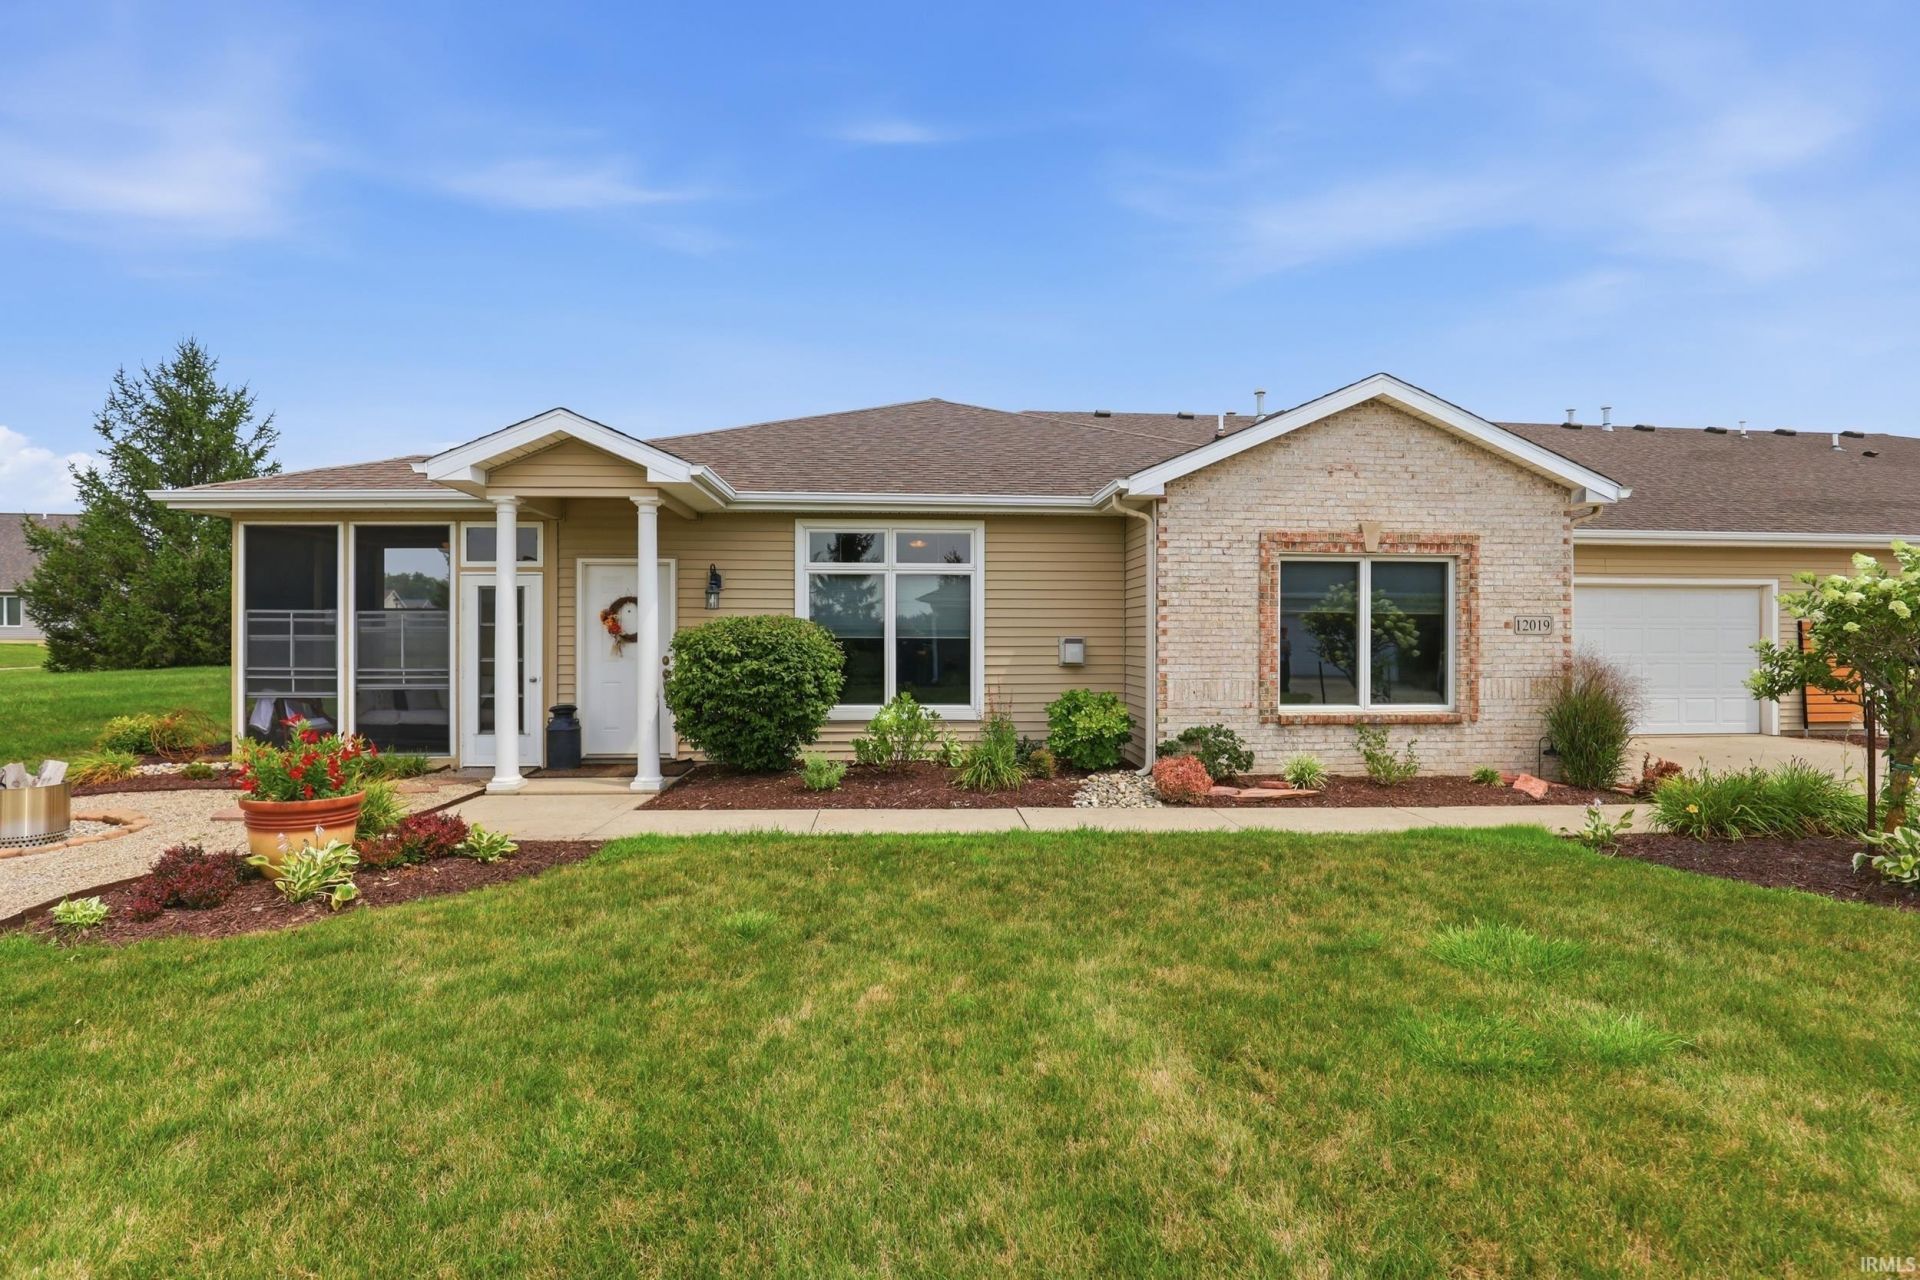
**OPEN HOUSE Sunday 7/26 FROM 2-4PM** Welcome to this charming, easy-living condo in NW Allen County! This beautifully maintained 3-bedroom, 2-bath home offers an ideal blend of comfort and convenience with a desirable split-bedroom design. The spacious primary suite provides a private retreat featuring an en-suite bath and a large walk-in closet. The living room serves as the heart of the home with its warm gas log fireplace, creating an inviting space for both entertaining and everyday living. Step outside to the screened porch, perfect for enjoying your morning coffee or relaxing evenings. Residents enjoy access to the neighborhood clubhouse, while the HOA handles lawn care, snow removal, and landscape maintenance for truly maintenance-free living. Additional peace of mind comes with a new furnace, air conditioner, and water heater, all installed in 2022.
Property Features
Property Type: Residential - Townhouse
Basement: Slab
Cooling: Central Air
Fireplaces: 1
Garage: 2 car attached
Heating: Gas, Forced Air
Roof Type: Asphalt
Stories: 1.0
Taxes: $1,585
Year Built: 2006
Feature Descriptions
Above Grade Finished SQFT: 1500
Amenities: 1st Bdrm En Suite, Attic Pull Down Stairs, Breakfast Bar, Ceiling Fan(s), Closet(s) Walk-in, Detector-Smoke, Disposal, Dryer Hook Up Electric, Firepit, Garage Door Opener, Porch Enclosed, Range/Oven Hk Up Gas/Elec
Common Amenities: Clubhouse
Exterior: Brick, Vinyl, Wood
Fireplace: Living/Great Rm, Gas Log
Garage SQFT: 594
HOA Fees($): $675/ Quarterly
Lot: Level
Lot Dimensions: 75x75
Number of Rooms: 6
Sale Inclusions: Dishwasher, Microwave, Refrigerator, Washer, Dryer-Electric, Oven-Electric, Water Heater Gas, Water Softener-Owned
Sewer: City
Total Finished SQFT: 1500
Water: City
Room Sizes
Bedroom 1: 14x13 Level - Main
Bedroom 2: 13x10 Level - Main
Bedroom 3: 12x10 Level - Main
Dining Room: 10x10 Level - Main
Kitchen: 11x10 Level - Main
Living Room: 24x15 Level - Main
Laundry: 7x6 Level - Main
Local Schools
High School: Carroll
Middle School: Carroll
Elementary School: Eel River
School District: Northwest Allen County
Listed By / Shown By
Listed By
Agency Name: CENTURY 21 Bradley Realty, Inc
Agency Contact: Off: 260-399-1177
Agent Name: Serena Gresham
Shown By
Agency Title: King Realty, LLC
Agency Phone: (260) 625-4115

IDX information is provided exclusively for consumers’ personal, non-commercial use and may not be used for any purpose other than to identify prospective properties consumers may be interested in purchasing. Data is deemed reliable but is not guaranteed accurate by the MLS
Estimate Your Payment
Estimated Payment
$ 1,253.88 per month $1,048.91 Principal & Interest $132.08 Property Tax $72.89 Homeowner's Insurance