
BEDS3
BATHS2 full
SQUARE FEET1,784
MLS#202629306
STATUSActive
PROPERTY TYPEResidential - Single Family
SUBDIVISIONHoliday Lakes
SCHOOLGarrett Keyser Butler
Property Description
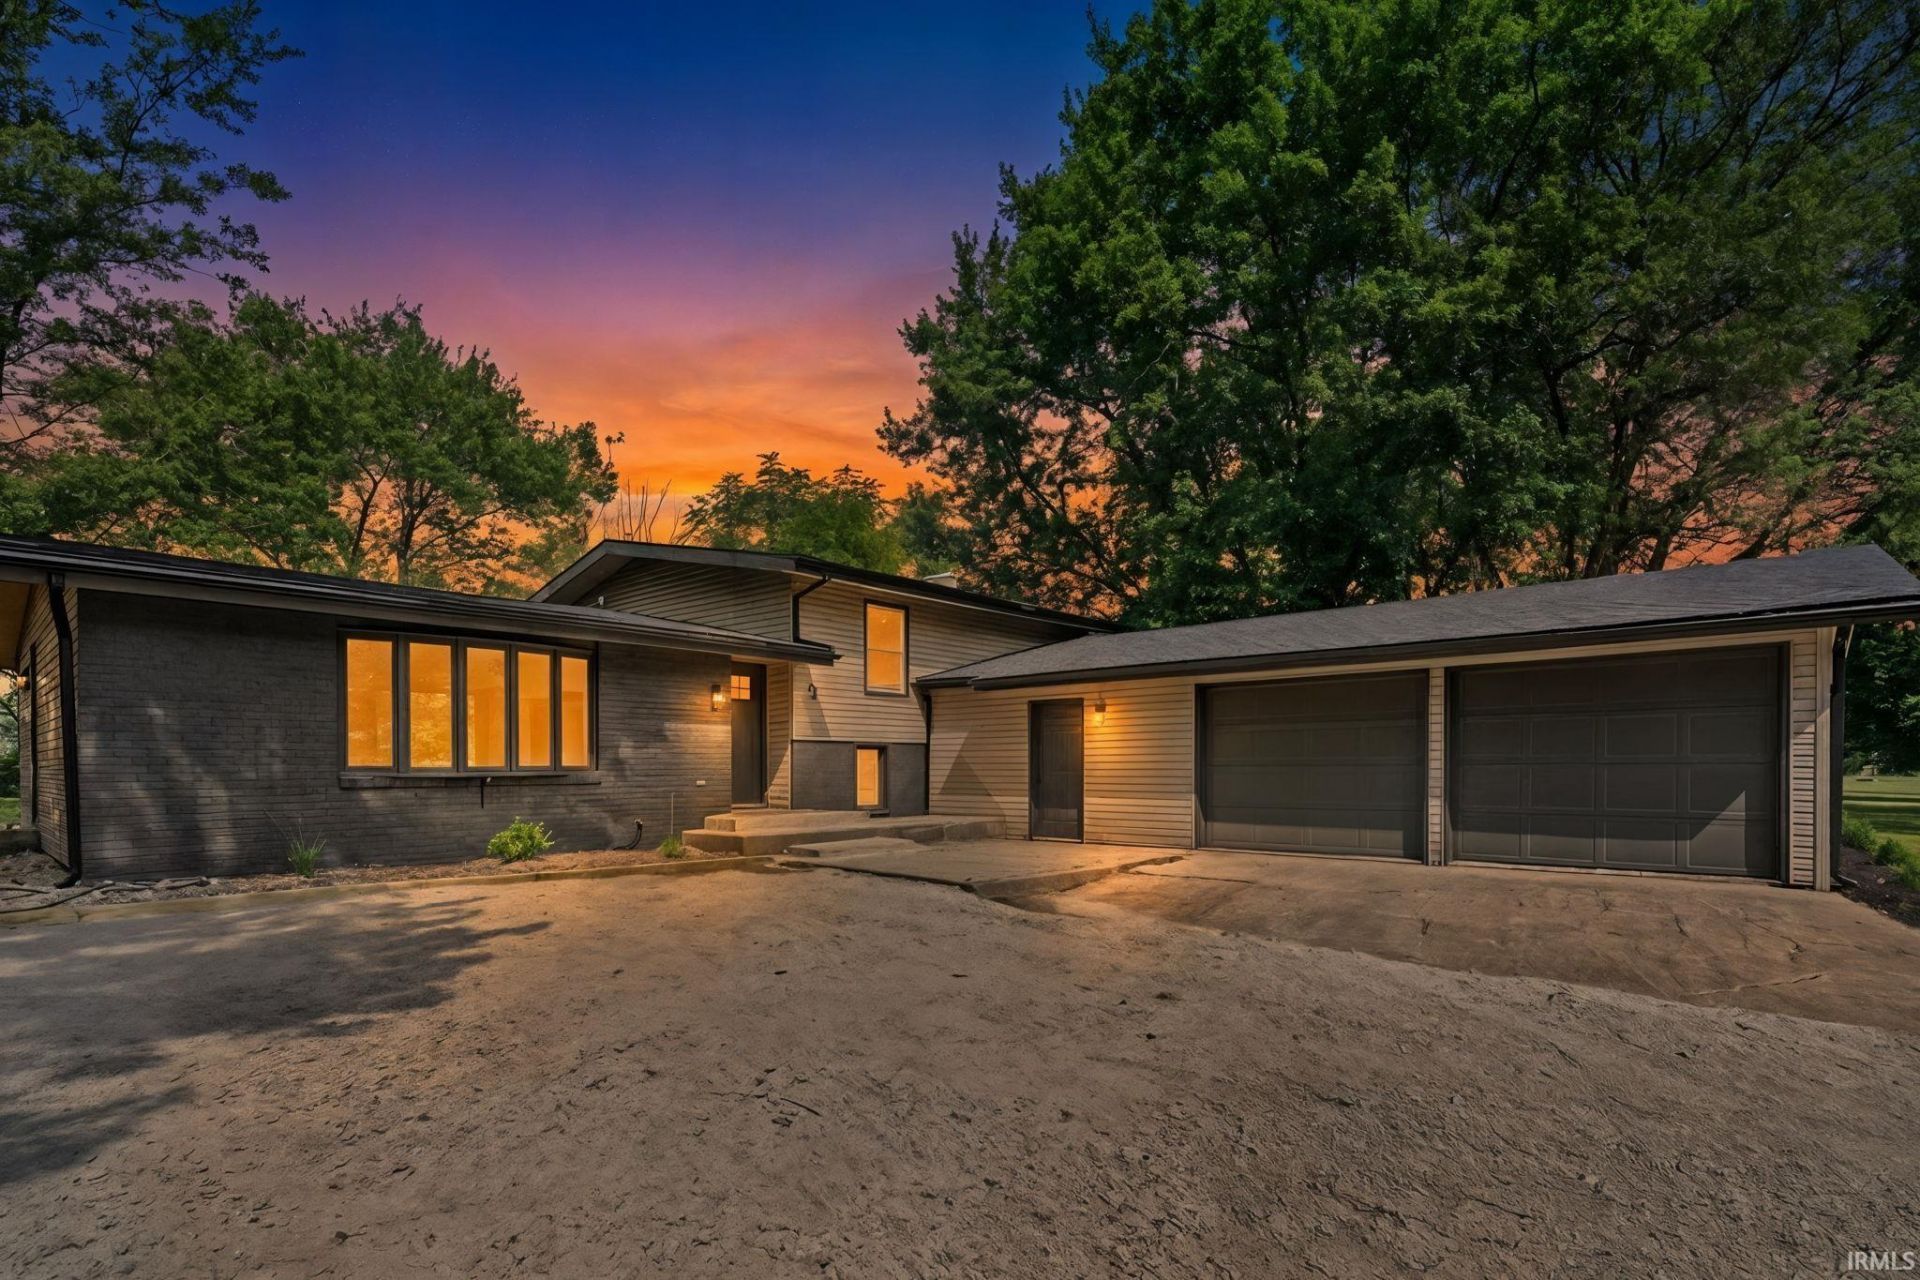
Completely Reimagined on 2 Acres in Holiday Lakes! Luxury, privacy, and peace of mind on a stunning 2-acre corner lot in the highly sought-after Holiday Lakes community. This isn't just an updated home?it's been transformed from top to bottom with virtually everything new, giving you the feel of new construction without the wait. Step inside to discover a thoughtfully redesigned floor plan featuring an open-concept living space, a gorgeous new kitchen complete with granite countertops, and a spacious primary suite designed for comfort and relaxation. Every bathroom has been beautifully remodeled with modern finishes, while brand-new flooring flows throughout the home.The updates don't stop there. Enjoy complete peace of mind with a new roof, new siding, new HVAC system, all new ductwork, upgraded insulation, new water heater, and new water softener?major improvements that add lasting value and efficiency for years to come.Outside, the oversized 2-car attached garage offers plenty of room for vehicles, storage, and hobbies, while the expansive corner lot provides endless opportunities to enjoy the outdoors, entertain, or simply appreciate the extra space and privacy.If you've been searching for a move-in-ready home with acreage, premium updates, and an unbeatable location, this Holiday Lakes gem is one you won't want to miss.
Property Features
Property Type: Residential - Single Family
Basement: Daylight, Finished
Cooling: Central Air
Days on Market: 1
Fireplaces: 1
Garage: 2.5 car attached
Heating: Forced Air
Home Style: Craftsman
Lot Size: 1.94 Acres
Roof Type: Dimensional Shingles
Taxes: $299
Year Built: 1978
Feature Descriptions
Above Grade Finished SQFT: 1192
Amenities: 1st Bdrm En Suite, Eat-In Kitchen
Below Grade Finished SQFT: 592
Exterior: Brick, Vinyl
Fireplace: Wood Burning
Garage SQFT: 828
Lot: Corner, Level, Wooded
Lot Dimensions: 396X213
Number of Rooms: 8
Sale Inclusions: Dishwasher, Microwave, Refrigerator, Range-Electric, Water Softener-Owned
Sewer: Private
Total Finished SQFT: 1784
Water: Well
Room Sizes
Bedroom 1: 14x12 Level - Upper
Bedroom 2: 12x11 Level - Upper
Bedroom 3: 10x14 Level - Upper
Dining Room: 11x11 Level - Main
Rec. Room: 25x23 Level - Lower
Kitchen: 13x12 Level - Main
Living Room: 24x14 Level - Main
Laundry: 7x8 Level - Lower
Local Schools
High School: Garrett
Middle School: Garrett
Elementary School: J.E. Ober
School District: Garrett Keyser Butler
Listed By / Shown By
Listed By
Agency Name: North Eastern Group Realty
Agency Contact: Cell: 260-515-6059
Agent Name: Alyssa Schendel
Shown By
Agency Title: King Realty, LLC
Agency Phone: (260) 625-4115

IDX information is provided exclusively for consumers’ personal, non-commercial use and may not be used for any purpose other than to identify prospective properties consumers may be interested in purchasing. Data is deemed reliable but is not guaranteed accurate by the MLS
Estimate Your Payment
Estimated Payment
$ 1,663.40 per month $1,532.02 Principal & Interest $24.92 Property Tax $106.46 Homeowner's Insurance