
BEDS3
BATHS1 full 1 partial
SQUARE FEET1,240
MLS#202628763
STATUSActive
PROPERTY TYPEResidential - Single Family
SUBDIVISIONAvalon Place
SCHOOLFort Wayne Community
Property Description
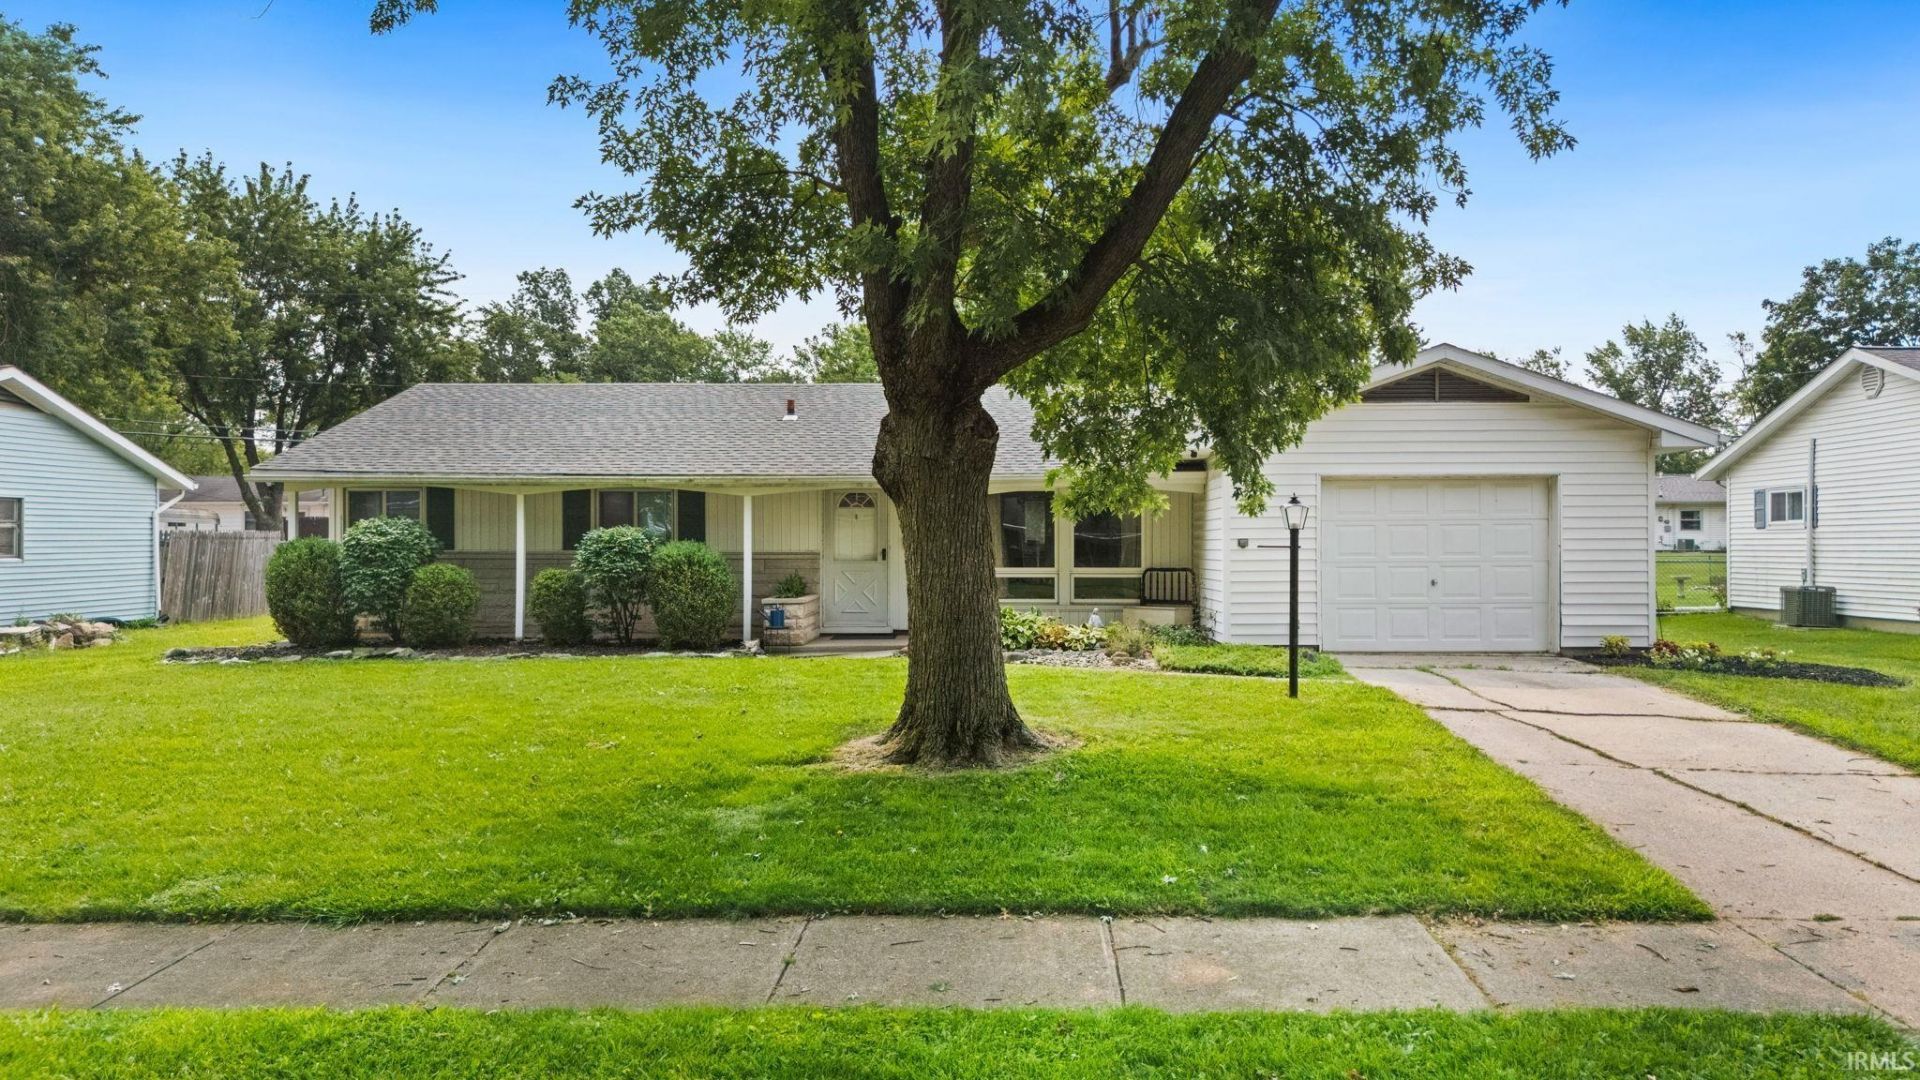
***OPEN HOUSE Saturday 7/18 from 12-2PM*** Welcome home to 7415 Avalon Dr, a charming and beautifully maintained ranch-style home offering 3 comfortable bedrooms, 1.5 baths, and 1,240 square feet of inviting living space. Inside, you'll find a bright and airy living room featuring large windows, a well-equipped kitchen with modern stainless steel appliances, and a cozy dedicated dining area perfect for meals with family and friends. The property boasts excellent curb appeal with a mature shade tree framing the front yard and an attached single-car garage. Step out back to enjoy an expansive, fully fenced-in yard complete with an open concrete patio, providing the ideal setup for outdoor relaxation, gardening, or entertaining.
Property Features
Property Type: Residential - Single Family
Basement: Slab
Cooling: Central Air
Garage: 1 car attached
Heating: Gas, Forced Air
Lot Size: 0.23 Acres
Roof Type: Asphalt, Shingle
Stories: 1.0
Taxes: $1,737
Year Built: 1960
Feature Descriptions
Above Grade Finished SQFT: 1240
Amenities: Countertops-Laminate, Dryer Hook Up Electric, Patio Open, Porch Covered, Range/Oven Hook Up Elec, Stand Up Shower, Formal Dining Room, Main Floor Laundry, Washer Hook-Up, Other-See Remarks
Exterior: Stone, Vinyl
Garage SQFT: 315
Lot: Level, Rolling
Lot Dimensions: 75x135
Number of Rooms: 6
Sale Inclusions: Refrigerator, Range-Electric, Water Heater Gas
Sewer: City
Total Finished SQFT: 1240
Water: City
Room Sizes
Bedroom 1: 11x10 Level - Main
Bedroom 2: 11x10 Level - Main
Bedroom 3: 11x10 Level - Main
Family Room: 15x11 Level - Main
Kitchen: 11x11 Level - Main
Living Room: 15x12 Level - Main
Laundry: 9x5 Level - Main
Local Schools
High School: Wayne
Middle School: Miami
Elementary School: Maplewood
School District: Fort Wayne Community
Listed By / Shown By
Listed By
Agency Name: Anthony REALTORS
Agency Contact: Cell: 260-615-0453
Agent Name: Julia Carsten
Shown By
Agency Title: King Realty, LLC
Agency Phone: (260) 625-4115

IDX information is provided exclusively for consumers’ personal, non-commercial use and may not be used for any purpose other than to identify prospective properties consumers may be interested in purchasing. Data is deemed reliable but is not guaranteed accurate by the MLS
Estimate Your Payment
Estimated Payment
$ 1,042.10 per month $839.04 Principal & Interest $144.75 Property Tax $58.30 Homeowner's Insurance