
BEDS5
BATHS3 full
SQUARE FEET3,022
MLS#202628754
STATUSActive
PROPERTY TYPEResidential - Single Family
SUBDIVISIONHidden Pointe
SCHOOLFort Wayne Community
Property Description
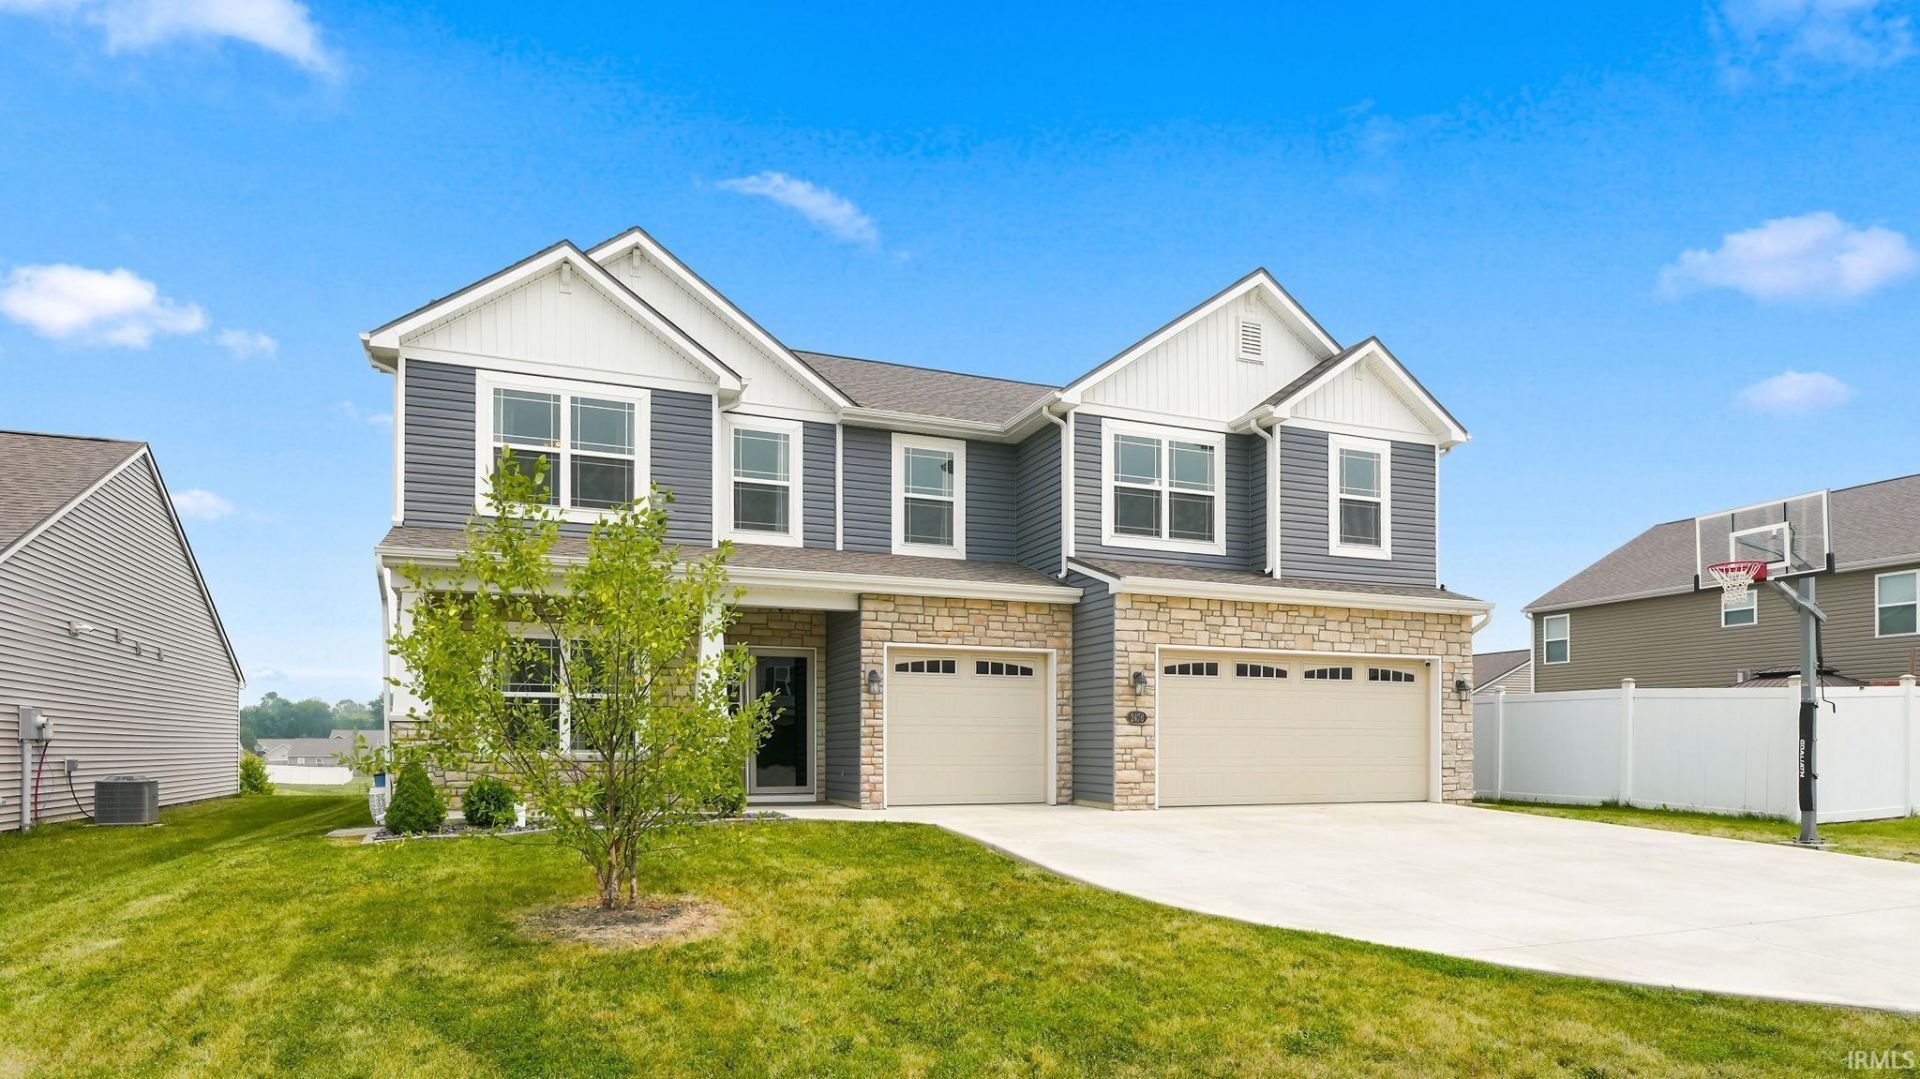
***OPEN HOUSE Sunday 7/19 1-3PM***Welcome to 2478 Painted Desert Run in Hidden Pointe, a spacious two-story home offering 5 bedrooms, 3 full baths, 3,022 square feet, and an attached 3-car garage. The open-concept main level features 9 ft ceilings, a bright family room and a beautifully appointed kitchen with dark cabinetry, stainless steel appliances, a center island, recessed lighting, and a generous dining area with sliding glass doors leading to the backyard. Just off the foyer, a versatile flex room with custom double barn doors provides the perfect space for a home office, formal dining room, or additional living area. Off of the kitchen you will find a bedroom and full bath. Upstairs, the spacious primary suite features dual closets and an en-suite bath with double vanities, a garden tub, and a separate shower, while the additional bedrooms and loft provide flexible space for family, guests, or hobbies. A second full bath with double vanities helps accommodate the upstairs bedrooms. Step outside to a concrete patio overlooking a spacious, fully fenced backyard with wood privacy fencing, offering plenty of room for outdoor entertaining, play, or simply relaxing. Combining generous living space, functional design, and thoughtful features throughout, this home is ready for its next owner. Schedule your showing today!
Property Features
Property Type: Residential - Single Family
Basement: Slab
Cooling: Central Air
Garage: 3 car attached
Heating: Gas, Forced Air
Lot Size: 0.22 Acres
Stories: 2.0
Taxes: $3,284
Year Built: 2020
Feature Descriptions
Above Grade Finished SQFT: 3022
Exterior: Stone, Vinyl
Garage SQFT: 667
HOA Fees($): $280/ Annually
Lot: Level
Lot Dimensions: 58X164
Number of Rooms: 11
Sale Inclusions: Dishwasher, Microwave, Refrigerator, Washer, Window Treatments, Dryer-Electric, Range-Electric
Sewer: City
Total Finished SQFT: 3022
Water: City
Room Sizes
Bedroom 1: 16x19 Level - Upper
Bedroom 2: 13x12 Level - Upper
Bedroom 3: 11x16 Level - Upper
Bedroom 4: 11x15 Level - Upper
Bedroom 5: 10x10 Level - Main
Breakfast Room: 10x13 Level - Main
Dining Room: 11x17 Level - Main
Kitchen: 9x13 Level - Main
Living Room: 13x17 Level - Main
Laundry: 7x5 Level - Upper
Local Schools
High School: Northrop
Middle School: Northwood
Elementary School: Price
School District: Fort Wayne Community
Listed By / Shown By
Listed By
Agency Name: Uptown Realty Group
Agency Contact: Cell: 260-413-0368
Agent Name: Daniss Warner
Shown By
Agency Title: King Realty, LLC
Agency Phone: (260) 625-4115

IDX information is provided exclusively for consumers’ personal, non-commercial use and may not be used for any purpose other than to identify prospective properties consumers may be interested in purchasing. Data is deemed reliable but is not guaranteed accurate by the MLS
Estimate Your Payment
Estimated Payment
$ 2,024.37 per month $1,636.96 Principal & Interest $273.67 Property Tax $113.75 Homeowner's Insurance