
BEDS4
BATHS2 full 1 partial
SQUARE FEET2,319
MLS#202628722
STATUSActive
PROPERTY TYPEResidential - Single Family
SUBDIVISIONHarrison Lakes
SCHOOLMSD of Southwest Allen Cnty
Property Description
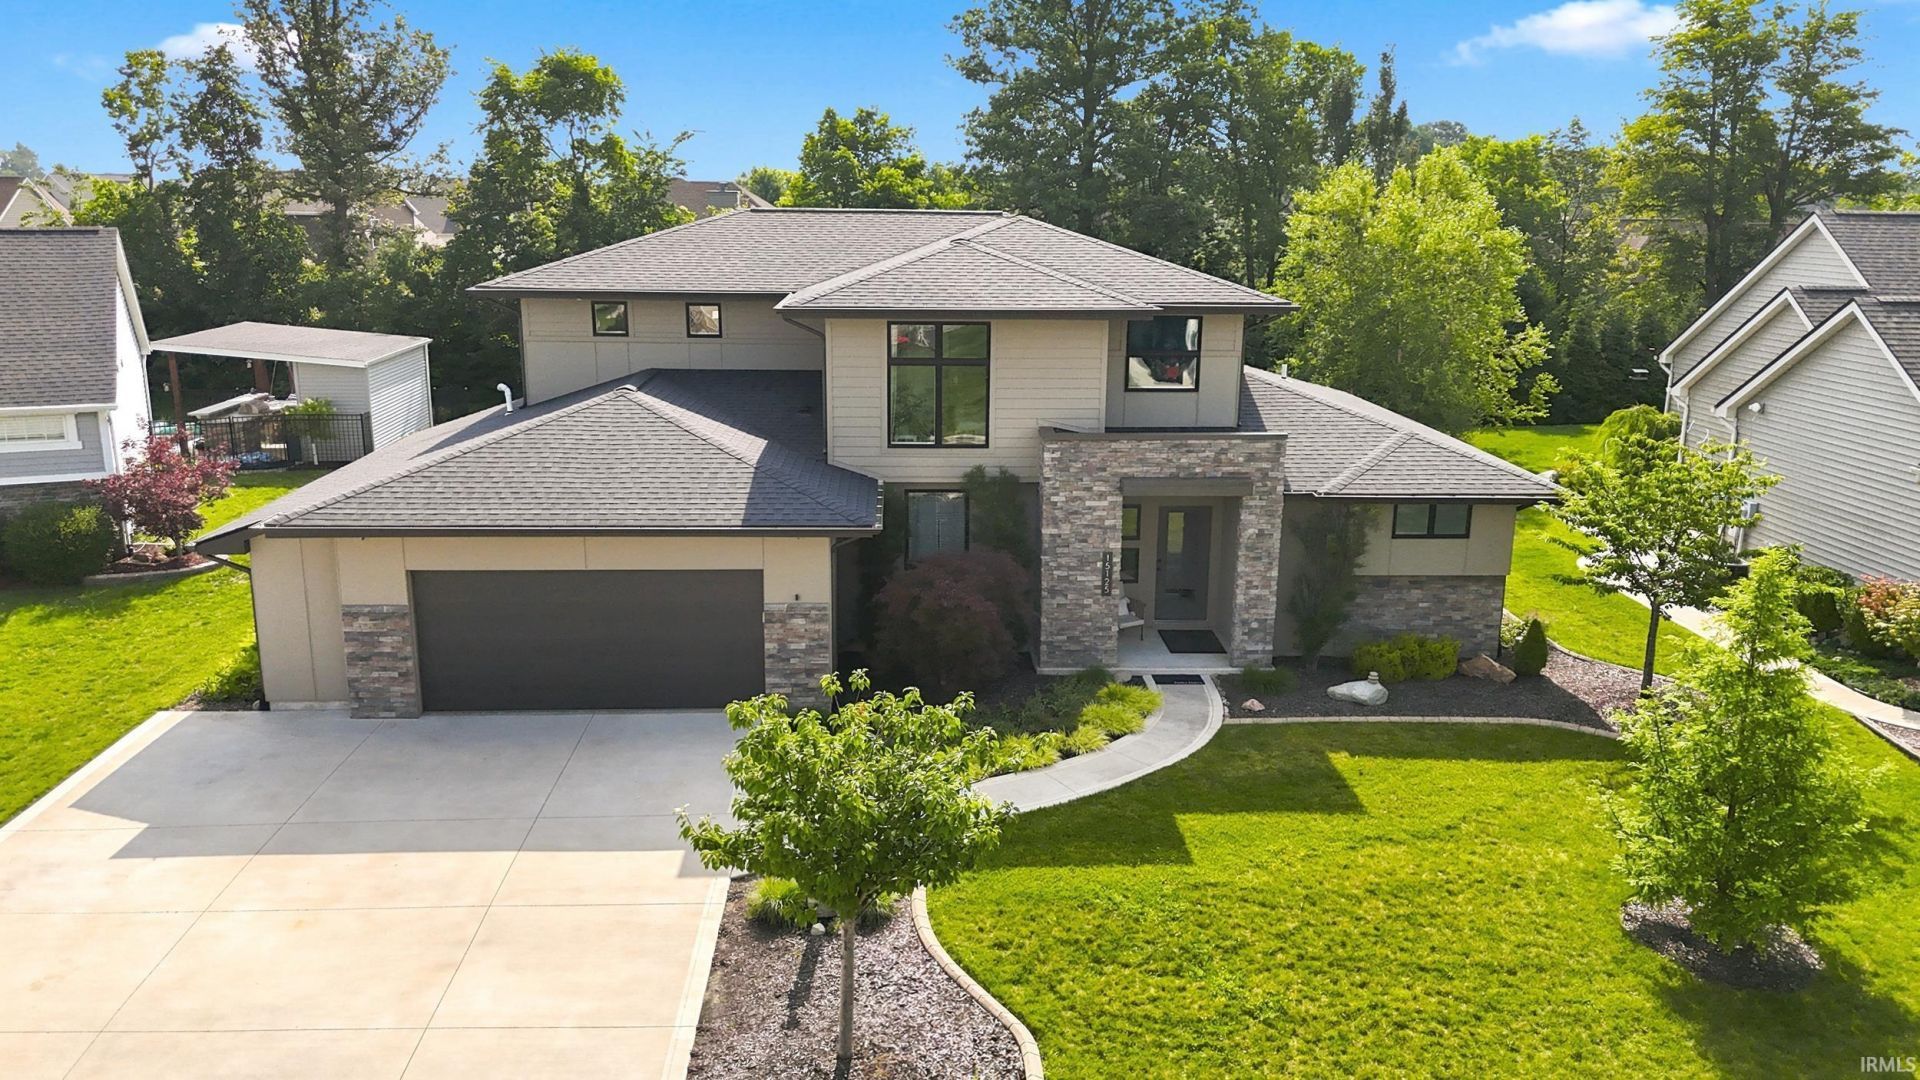
Stunning Mid-Century inspired Windsor Home custom home. From the professionally landscaped exterior and striking stone entry to the grand foyer, every detail has been thoughtfully designed to impress. The open-concept main living area highlights soaring ceilings, expansive windows that flood the home with natural light, and gas fireplace that creates the perfect gathering space. The spacious kitchen is ideal for both everyday living and entertaining, featuring an oversized island, custom cabinetry, stylish tile backsplash, walk-in pantry, and all appliances included. The adjoining spacious dining area flows seamlessly to oversized patio doors leading to a beautiful screened-in porch complete with a vaulted ceiling, ceiling fan, and peaceful backyard views! The main-level primary suite offers a private retreat with tile flooring, dual vanities, soaking tub, and a generous walk-in closet. Laundry is located on the main floor offering additional storage, which makes daily living easier. Upstairs you will find three spacious bedrooms, including a one-of-a-kind hidden "secret room" tucked behind a custom bookshelf in Bedroom 2?perfect for a playroom, reading nook, hobby space, or additional storage. The oversized 2.5-car garage provides ample room for vehicles plus a workshop, home gym, or extra storage. Expanded driveway parking offers added convenience for guests.
Property Features
Property Type: Residential - Single Family
Basement: Slab
Cooling: Central Air
Fireplaces: 1
Garage: 2 car attached
Heating: Gas, Forced Air
Lot Size: 0.25 Acres
Roof Type: Shingle
Stories: 1.5
Taxes: $3,463
Year Built: 2017
Feature Descriptions
Above Grade Finished SQFT: 2319
Amenities: Attic Pull Down Stairs, Breakfast Bar, Built-In Bookcase, Ceiling-9+, Ceiling Fan(s), Closet(s) Walk-in, Detector-Smoke, Disposal, Dryer Hook Up Gas/Elec, Eat-In Kitchen, Foyer Entry, Garage Door Opener, Garden Tub, Kitchen Island, Landscaped, Pantry-Walk In, Range/Oven
Common Amenities: Sidewalks
Exterior: Cement Board
Fireplace: Living/Great Rm
Garage SQFT: 728
HOA Fees($): $375/ Annually
Location: City/Town/Suburb
Lot: Cul-De-Sac, Level
Lot Dimensions: 85x130
Number of Rooms: 7
Sale Inclusions: Dishwasher, Microwave, Refrigerator, Washer, Window Treatments, Dryer-Electric, Oven-Electric, Range-Electric, Water Heater Gas
Sewer: Public
Total Finished SQFT: 2319
Water: Public
Room Sizes
Bedroom 1: 13x16 Level - Main
Bedroom 2: 11x13 Level - Upper
Bedroom 3: 11x12 Level - Upper
Bedroom 4: 13x10 Level - Upper
Breakfast Room: 13x16 Level - Main
Kitchen: 10x16 Level - Main
Living Room: 16x19 Level - Main
Laundry: 6x11 Level - Main
Local Schools
High School: Homestead
Middle School: Woodside
Elementary School: Covington
School District: MSD of Southwest Allen Cnty
Listed By / Shown By
Listed By
Agency Name: Mike Thomas Assoc., Inc
Agent Name: Mindy Fleischer
Agency Phone: 260-489-2000
Shown By
Agency Title: King Realty, LLC
Agency Phone: (260) 625-4115

IDX information is provided exclusively for consumers’ personal, non-commercial use and may not be used for any purpose other than to identify prospective properties consumers may be interested in purchasing. Data is deemed reliable but is not guaranteed accurate by the MLS
Estimate Your Payment
Estimated Payment
$ 2,577.97 per month $2,140.63 Principal & Interest $288.58 Property Tax $148.75 Homeowner's Insurance