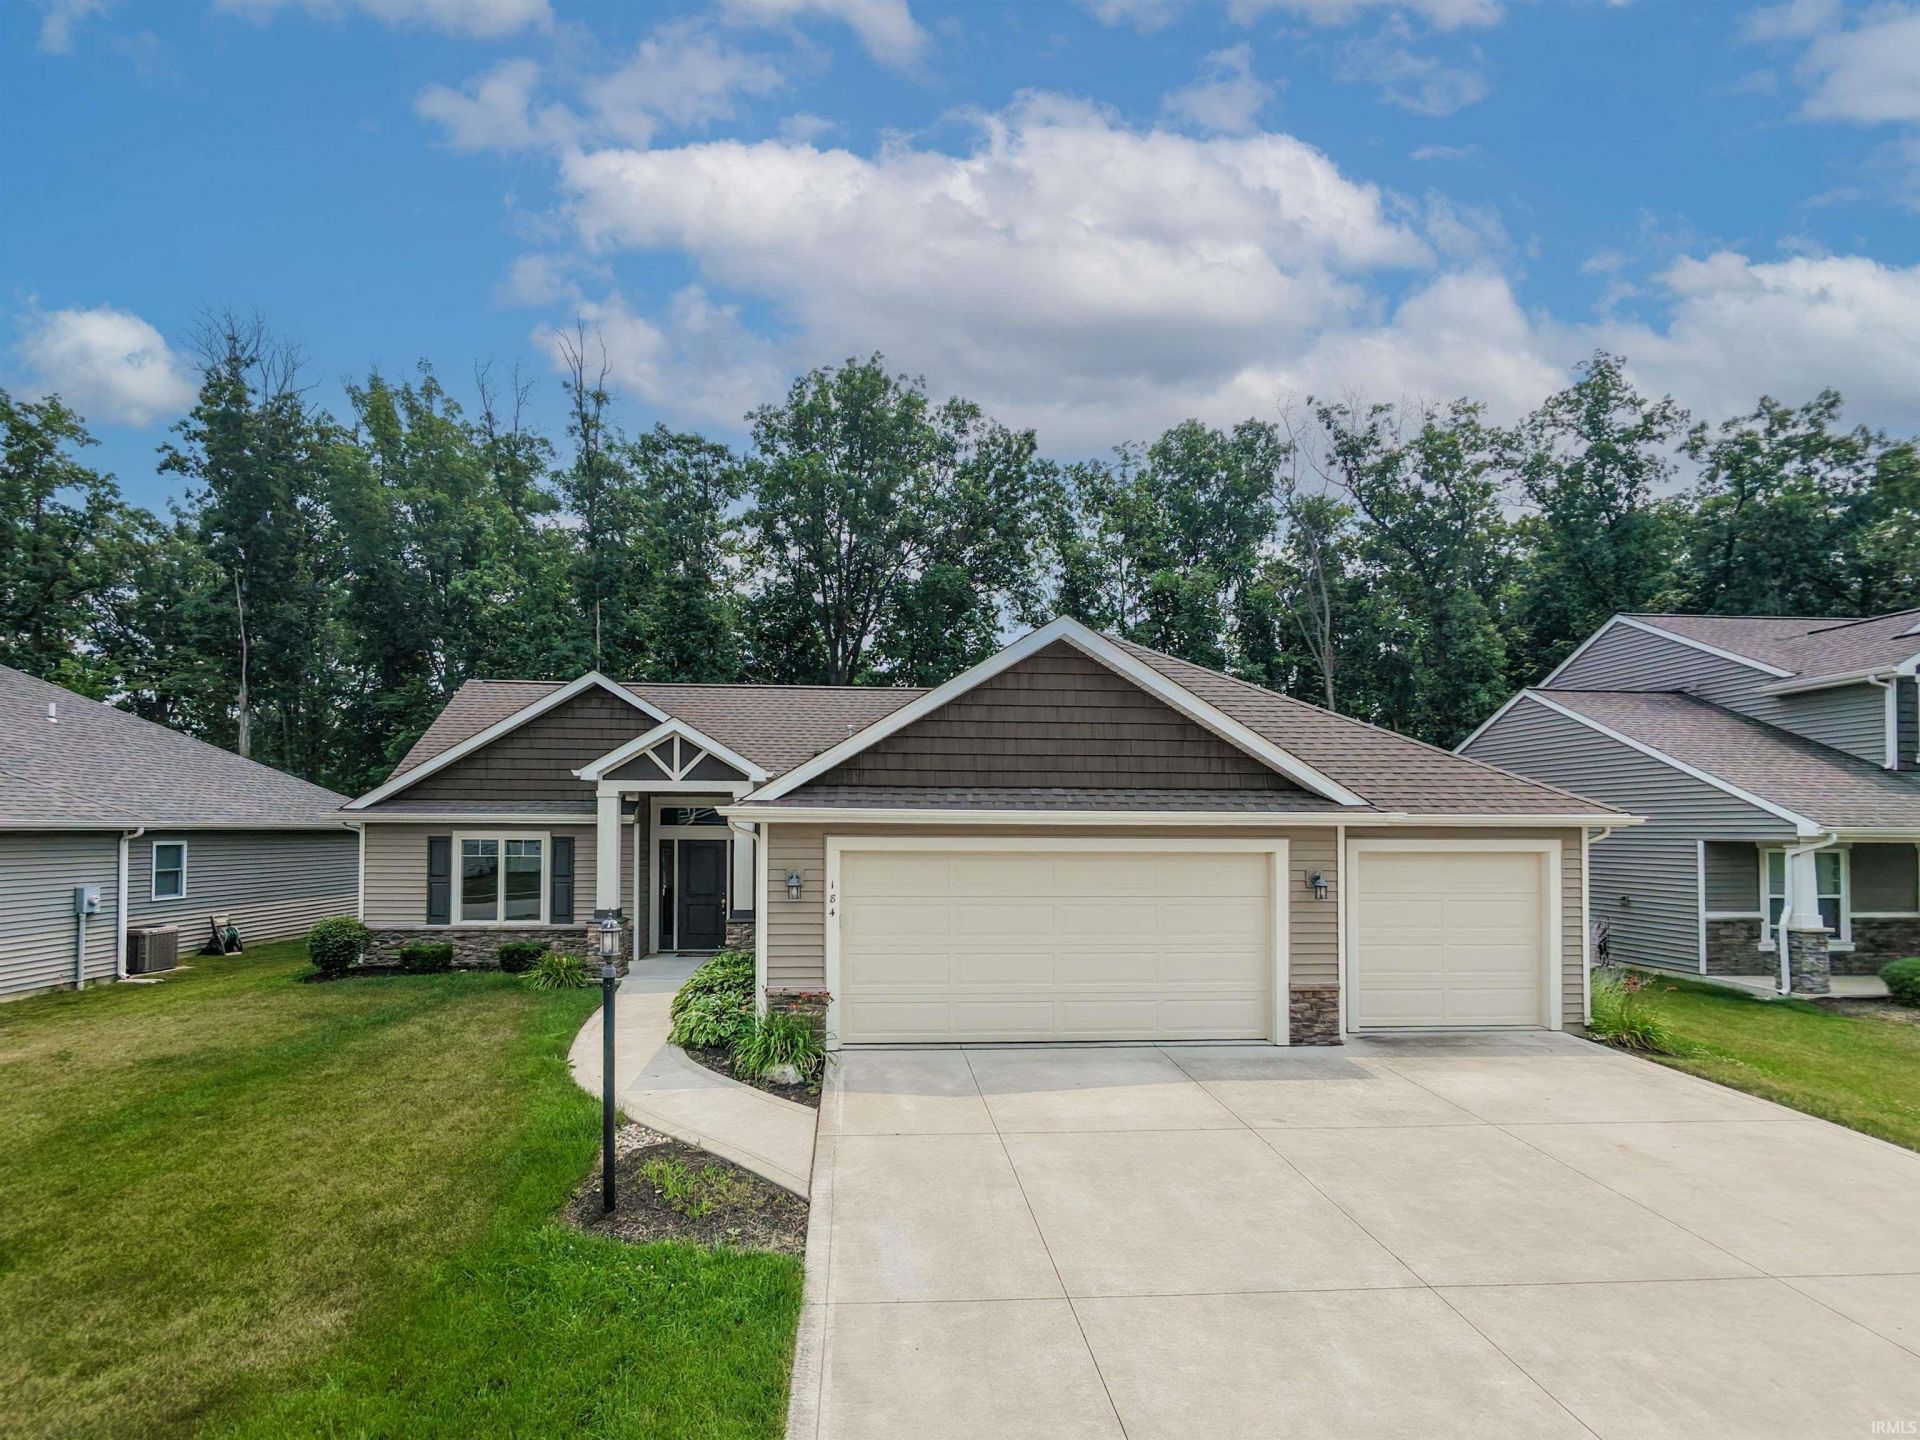

BEDS3
BATHS2 full
SQUARE FEET1,675
MLS#202628716
STATUSActive
PROPERTY TYPEResidential - Single Family
SUBDIVISIONEden Bridge / Edenbridge
SCHOOLNorthwest Allen County
Property Description
Welcome home to this 8 years young split-bedroom ranch, freshly painted, professionally cleaned and with plenty of storage! The spacious great room with built-in surround sound flows into the warm, inviting kitchen which includes granite countertops, stainless steel appliances, a large pantry, dining area, and plenty of natural light. Off of the kitchen, you will find a recently screened in patio to enjoy the wildlife and nature. Bonus: The backyard backs up to a nature preserve with trails. Go down the hallway to the primary suite with trey ceiling, spacious bathroom with separate double vanities featuring quartz countertops, and amazing walk-in closet that is sure to please! On the other side of the house you will find 2 other good-sized bedrooms, including a full bath (quartz countertops) between with large soaker tub. Enjoy the beautifully landscaped yard and all this home has to offer.
Property Features
Property Type: Residential - Single Family
Basement: Slab
Cooling: Central Air
Fireplaces: 1
Garage: 3 car attached
Heating: Gas, Forced Air
Lot Size: 0.2 Acres
Stories: 1.0
Taxes: $2,464
Year Built: 2018
Feature Descriptions
Above Grade Finished SQFT: 1675
Amenities: Built-In Speaker System, Dryer Hook Up Gas/Elec, Near Walking Trail, Porch Covered, Split Br Floor Plan
Exterior: Stone, Vinyl
Fireplace: Living/Great Rm, Gas Log
Garage SQFT: 736
HOA Fees($): $324/ Annually
Lot: Level, Slope
Lot Dimensions: 130x68
Number of Rooms: 6
Sale Inclusions: Dishwasher, Microwave, Refrigerator, Window Treatments, Range-Gas, Water Heater Gas
Sewer: City
Total Finished SQFT: 1675
Water: City
Room Sizes
Bedroom 1: 15x14 Level - Main
Bedroom 2: 12x12 Level - Main
Bedroom 3: 12x12 Level - Main
Breakfast Room: 11x11 Level - Main
Kitchen: 13x11 Level - Main
Living Room: 17x15 Level - Main
Laundry: 7x6 Level - Main
Local Schools
High School: Carroll
Middle School: Maple Creek
Elementary School: Perry Hill
School District: Northwest Allen County
Listed By / Shown By
Listed By
Agency Name: Wyatt Group Realtors
Agent Name: Amy Stevenson
Agency Phone: 260-341-9897
Shown By
Agency Title: King Realty, LLC
Agency Phone: (260) 625-4115

IDX information is provided exclusively for consumers’ personal, non-commercial use and may not be used for any purpose other than to identify prospective properties consumers may be interested in purchasing. Data is deemed reliable but is not guaranteed accurate by the MLS
Estimate Your Payment
Estimated Payment
$ 1,776.48 per month $1,469.06 Principal & Interest $205.33 Property Tax $102.08 Homeowner's Insurance