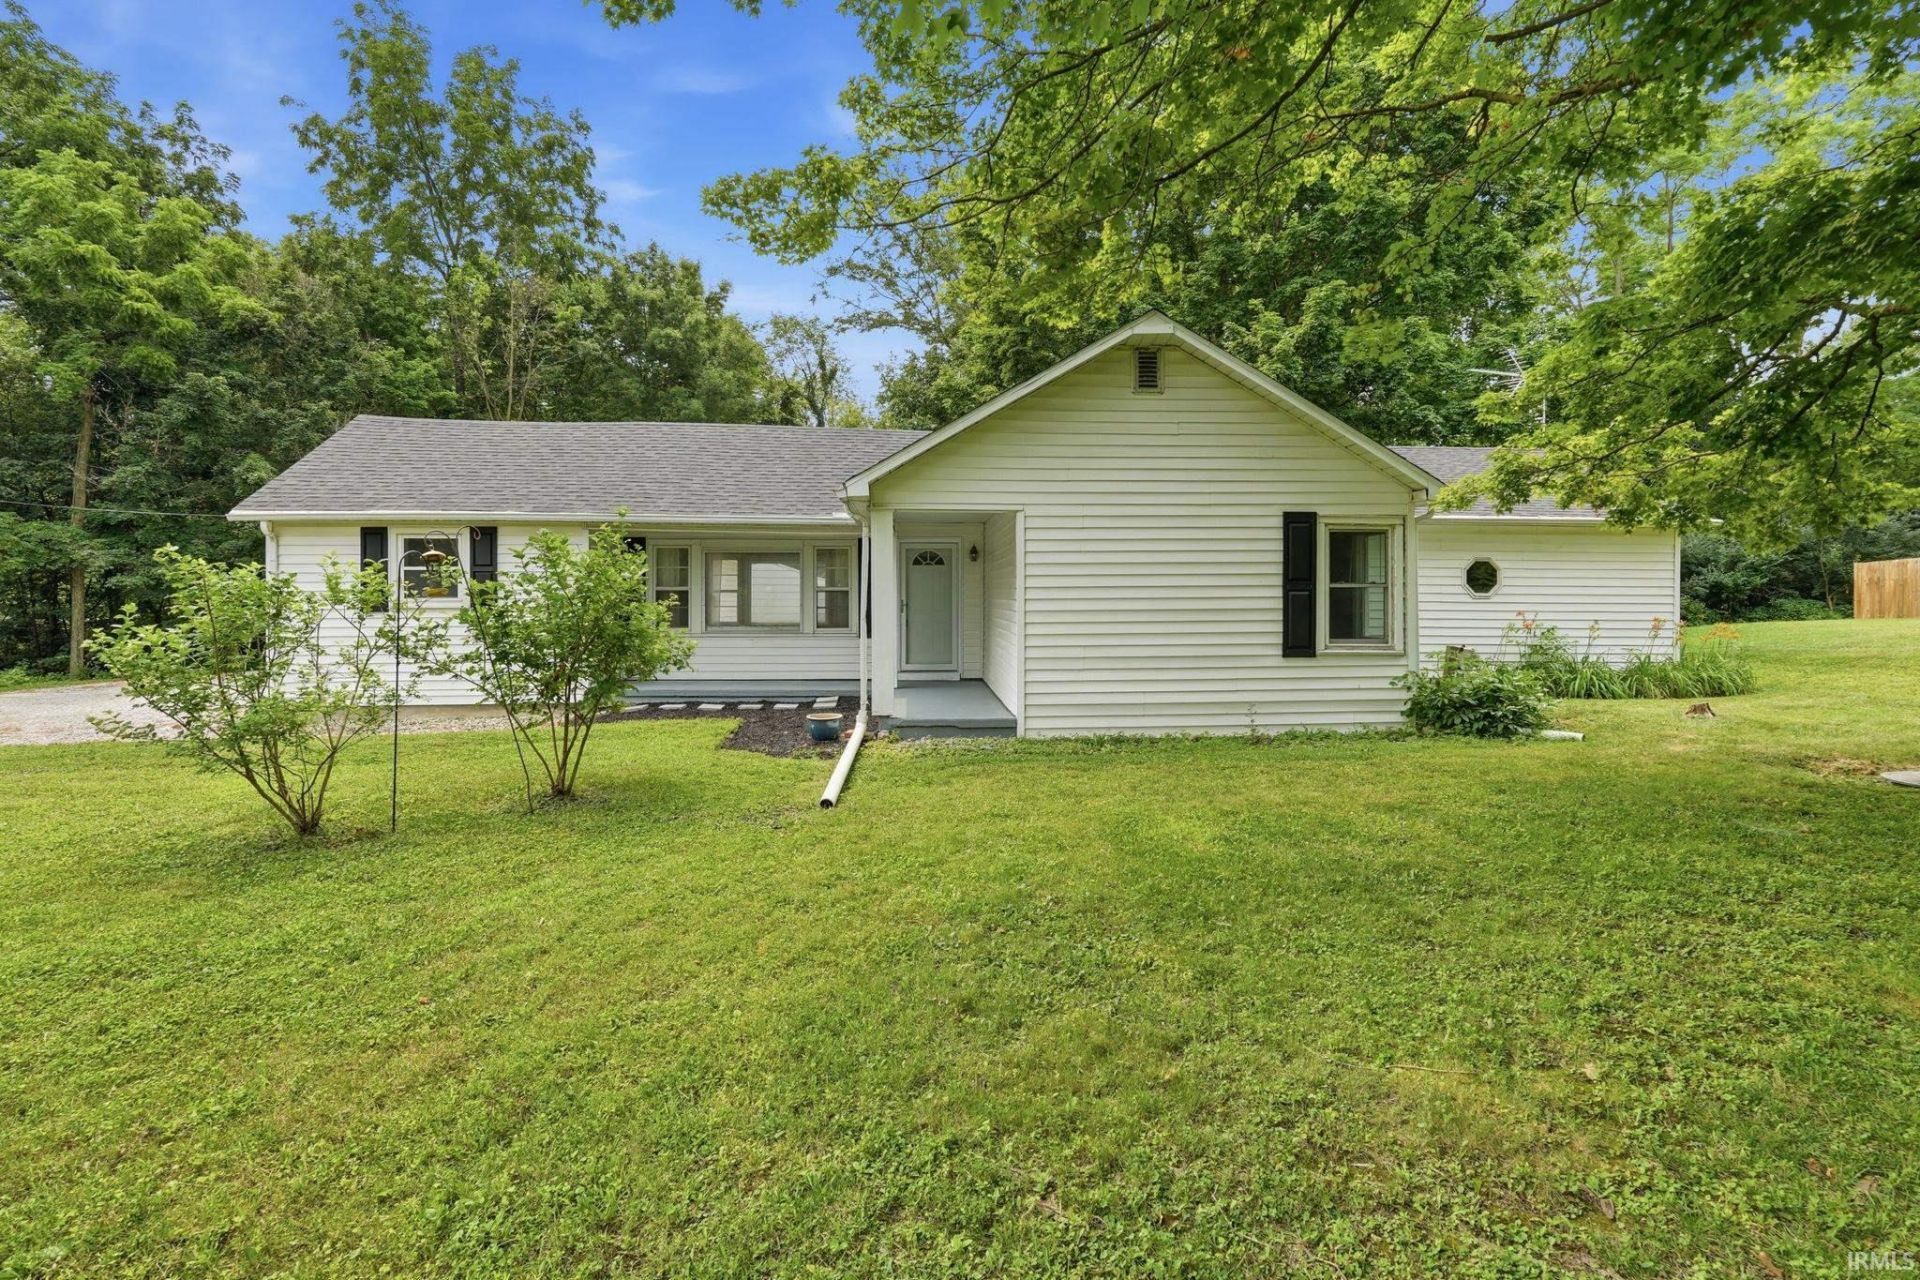

BEDS3
BATHS2 full
SQUARE FEET1,929
MLS#202628703
STATUSActive
PROPERTY TYPEResidential - Single Family
SCHOOLMSD of Southwest Allen Cnty
Property Description
Sitting on a private 0.56-acre lot in the SWAC school system, this beautifully updated home offers nearly 2,000 sq ft with 3 bedrooms and 2 baths. Enjoy a spacious open kitchen and dining area, a private master en suite with fireplace and a fully gutted-to-the-studs, completely remodeled master bath. Recent upgrades include a NEW roof, updated electrical service, tankless water heater, new water softener (2023), new garbage disposal, fresh paint throughout, new ceiling, new LVP flooring in living room, hallway and bedrooms, and a new patio sliding door. Additional highlights: fenced yard complete with play-set that remains, large 2-car garage, and all appliances remain. This home is move-in ready!
Property Features
Property Type: Residential - Single Family
Basement: Yes
Basement: Partial Basement, Unfinished
Cooling: Central Air
Fireplaces: 1
Garage: 2
Heating: Gas, Forced Air
Home Style: Traditional
Lot Size: 0.56 Acres
Roof Type: Asphalt
Stories: 1.0
Taxes: $1,096
Year Built: 1930
Feature Descriptions
Above Grade Finished SQFT: 1929
Amenities: 1st Bdrm En Suite, Disposal, Dryer Hook Up Gas, Porch Covered, Twin Sink Vanity, Tub/Shower Combination, Main Level Bedroom Suite
Exterior: Vinyl
Fireplace: 1st Bdrm
Garage SQFT: 624
Location: City/Town/Suburb
Lot: 0-2.9999
Lot Dimensions: 177x139
Number of Rooms: 7
Sale Inclusions: Dishwasher, Microwave, Refrigerator, Washer, Window Treatments, Dryer-Gas, Play/Swing Set, Range-Gas, Water Heater Tankless
Sewer: City
Total Finished SQFT: 1929
Water: Well
Room Sizes
Bedroom 1: 16x16 Level - Main
Bedroom 2: 13x10 Level - Main
Bedroom 3: 11x10 Level - Main
Dining Room: 13x9 Level - Main
Kitchen: 13x10 Level - Main
Living Room: 19x14 Level - Main
Laundry: 6x4 Level - Main
Local Schools
High School: Homestead
Middle School: Summit
Elementary School: Lafayette Meadow
School District: MSD of Southwest Allen Cnty
Listed By / Shown By
Listed By
Agency Name: CENTURY 21 Bradley Realty, Inc
Agent Name: Michael Patmore
Agency Phone: 260-399-1177
Shown By
Agency Title: King Realty, LLC
Agency Phone: (260) 625-4115

IDX information is provided exclusively for consumers’ personal, non-commercial use and may not be used for any purpose other than to identify prospective properties consumers may be interested in purchasing. Data is deemed reliable but is not guaranteed accurate by the MLS
Estimate Your Payment
Estimated Payment
$ 1,145.80 per month $985.95 Principal & Interest $91.33 Property Tax $68.51 Homeowner's Insurance