
BEDS2
BATHS2 full
SQUARE FEET1,460
MLS#202628698
STATUSActive
PROPERTY TYPEResidential - Townhouse
SUBDIVISIONSummerset Ridge
SCHOOLDekalb Central United
Property Description
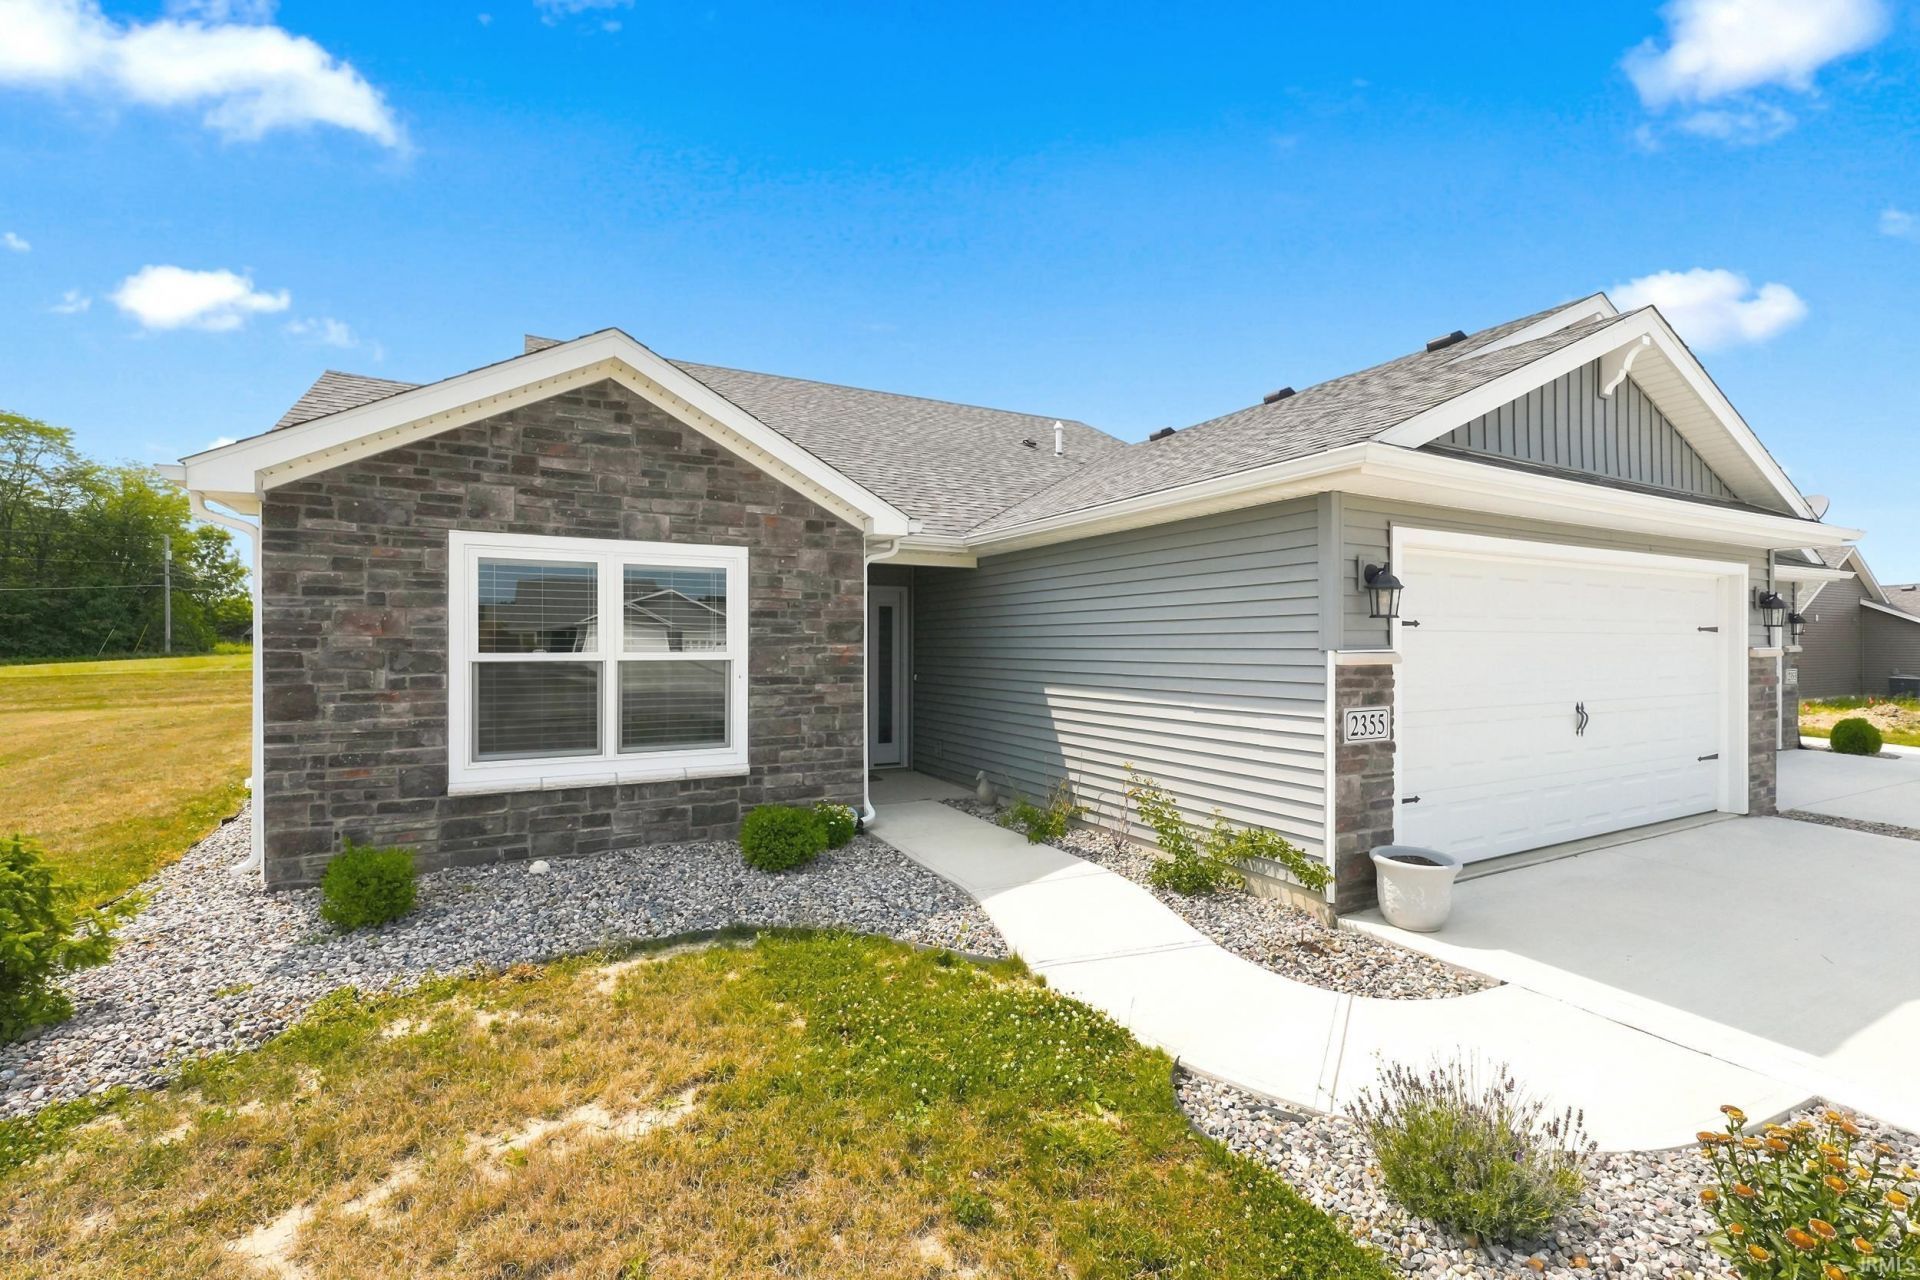
Tired of mowing, trimming, and shoveling snow? It's time to start enjoying the good life! This like-new villa offers easy living with an open and airy floor plan designed for comfort and convenience. The spacious kitchen features abundant cabinetry, a raised breakfast bar, a walk-in pantry, and all-stainless-steel appliances, which are only two years old. A separate laundry room and the washer and dryer remain. 2 full baths and two spacious bedrooms, including a primary suite with an oversized 5-foot walk-in shower with dual seats, a comfort-height toilet, and a large walk-in closet. Storage is plentiful throughout the home, and the attached two-car garage includes pull-down attic stairs for additional storage space. Move in and spend less time on chores and more time enjoying life!
Property Features
Property Type: Residential - Townhouse
Basement: Slab
Cooling: Central Air
Garage: 2 car attached
Heating: Gas, Forced Air
Lot Size: 0.32 Acres
Roof Type: Asphalt
Stories: 1.0
Taxes: $2,201
Year Built: 2023
Feature Descriptions
Above Grade Finished SQFT: 1460
Amenities: Attic Pull Down Stairs, Attic Storage, Breakfast Bar, Ceiling-Cathedral, Ceiling Fan(s), Closet(s) Walk-in, Countertops-Laminate, Detector-Smoke, Disposal, Dryer Hook Up Electric, Eat-In Kitchen, Foyer Entry, Garage Door Opener, Open Floor Plan, Pantry-Walk In, Patio Op
Exterior: Stone, Vinyl
Garage SQFT: 480
HOA Fees($): $56
Location: City/Town/Suburb
Lot: Level
Lot Dimensions: 42 x 202 x 93 x 217
Number of Rooms: 6
Sale Inclusions: Microwave, Refrigerator, Dryer-Electric, Range-Electric, Water Heater Electric, Window Treatment-Blinds
Sewer: City
Total Finished SQFT: 1460
Water: City
Room Sizes
Bedroom 1: 14x14 Level - Main
Bedroom 2: 13x13 Level - Main
Dining Room: 12x11 Level - Main
Kitchen: 13x12 Level - Main
Living Room: 16x19 Level - Main
Laundry: 6x8 Level - Main
Local Schools
High School: Dekalb
Middle School: Dekalb
Elementary School: McKenney-Harrison
School District: Dekalb Central United
Listed By / Shown By
Listed By
Agency Name: Mike Thomas Associates, Inc.
Agent Name: Teri Davis-Foster
Agency Phone: 260-925-6900
Shown By
Agency Title: King Realty, LLC
Agency Phone: (260) 625-4115

IDX information is provided exclusively for consumers’ personal, non-commercial use and may not be used for any purpose other than to identify prospective properties consumers may be interested in purchasing. Data is deemed reliable but is not guaranteed accurate by the MLS
Estimate Your Payment
Estimated Payment
$ 1,475.80 per month $1,208.41 Principal & Interest $183.42 Property Tax $83.97 Homeowner's Insurance