
BEDS3
BATHS1 full
SQUARE FEET1,002
MLS#202628695
STATUSActive
PROPERTY TYPEResidential - Single Family
SUBDIVISIONOrchard Woods
SCHOOLFort Wayne Community
Property Description
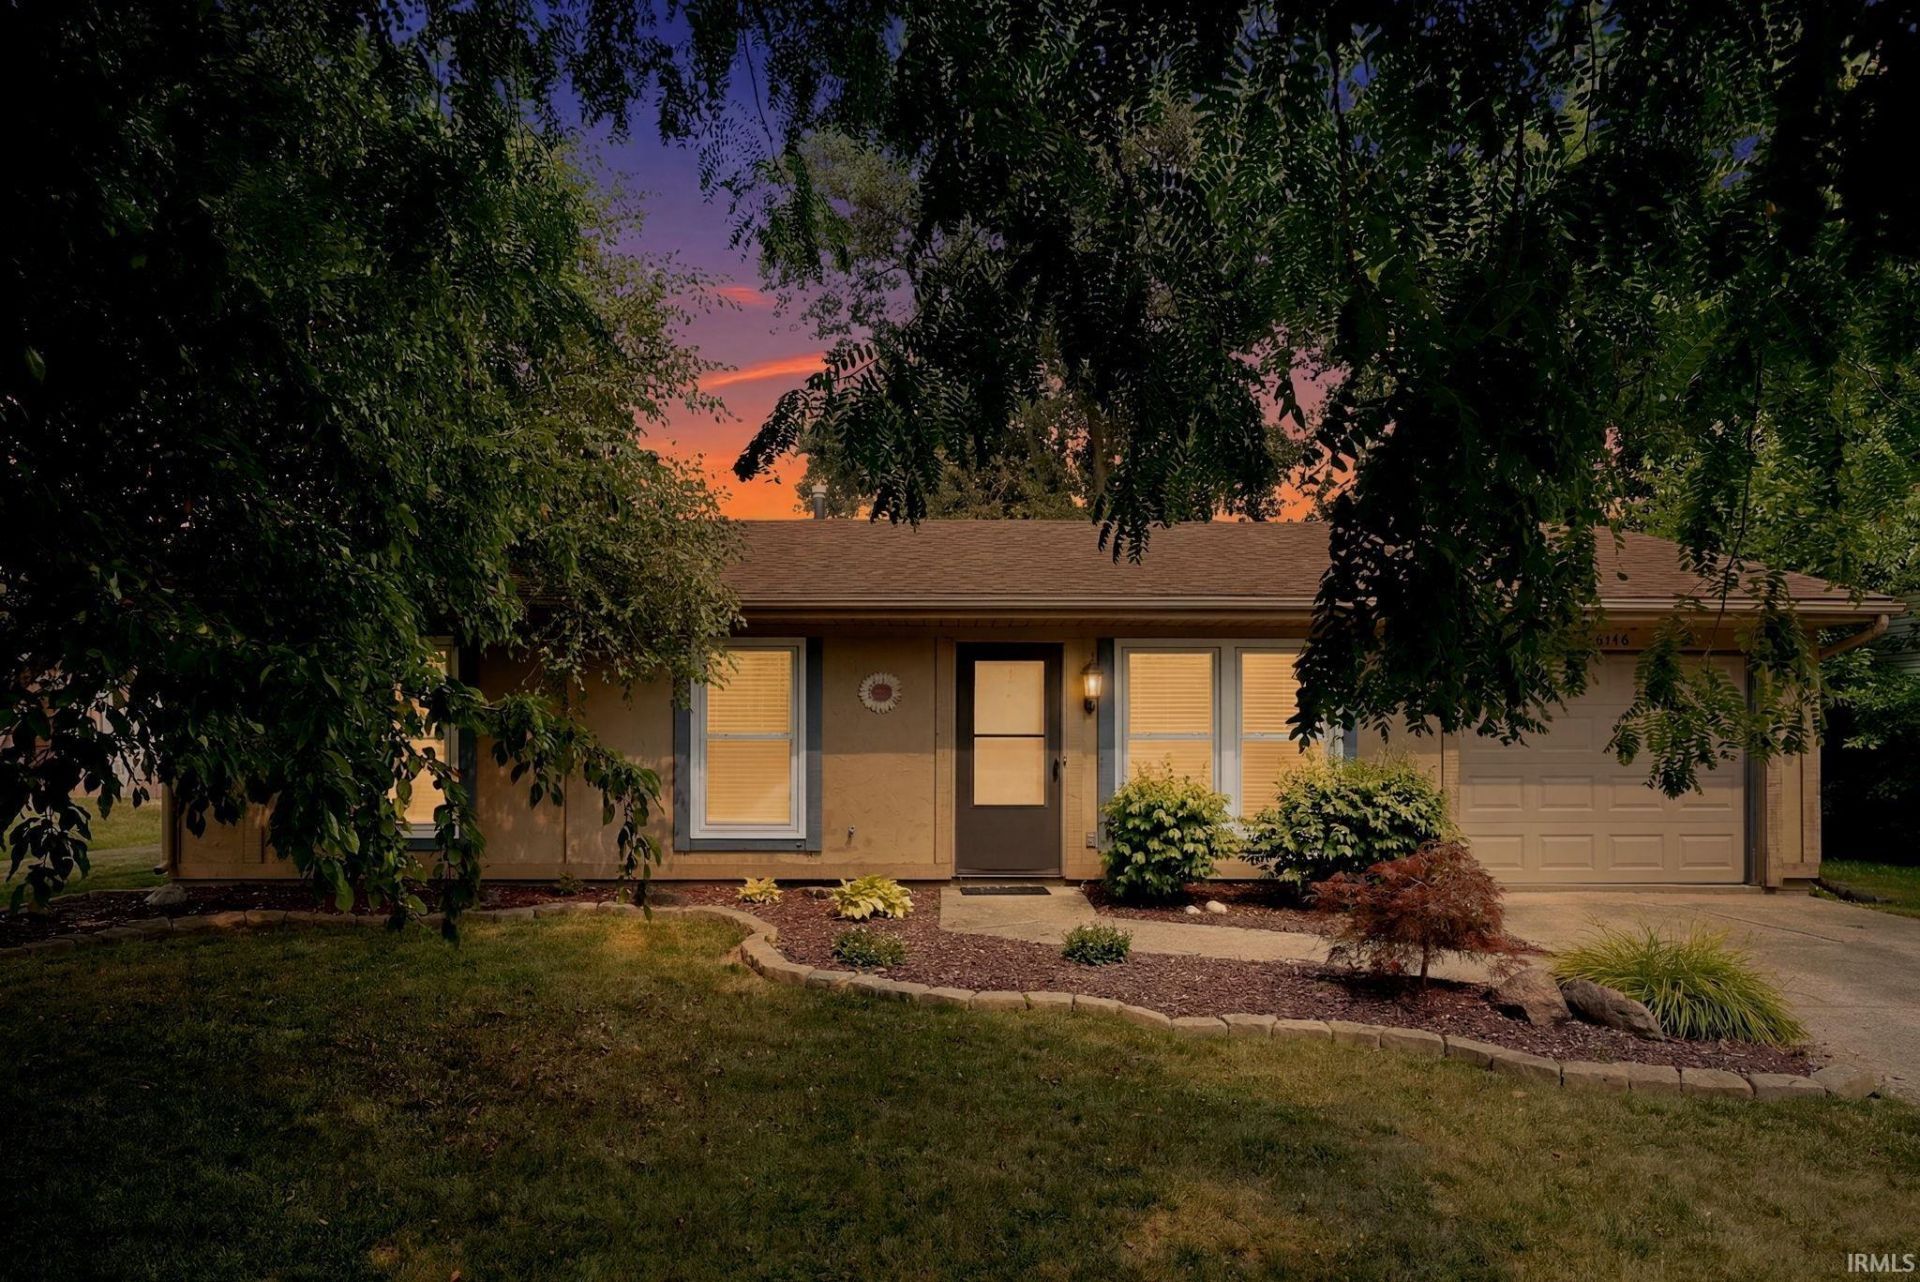
Welcome home to this charming 3-bedroom, 1 full bath ranch in a convenient north-side location! Enjoy easy access to I-69 and the Coldwater/Dupont corridors, offering a wide variety of shopping, dining, and everyday amenities just minutes away. Inside, you'll find a functional layout with comfortable living spaces, while the kitchen comes complete with appliances. The washer and dryer are also included, making move-in even easier. Step outside to a privacy-fenced backyard featuring a nice patio?perfect for relaxing, entertaining, or enjoying outdoor activities. A 1-car attached garage provides additional storage and convenience. Don't miss this opportunity to own a well-located home with great everyday conveniences!
Property Features
Property Type: Residential - Single Family
Basement: Slab
Cooling: Central Air
Garage: 1 car attached
Heating: Gas, Forced Air
Home Style: Ranch
Lot Size: 0.19 Acres
Roof Type: Asphalt, Shingle
Stories: 1.0
Taxes: $1,520
Year Built: 1979
Feature Descriptions
Above Grade Finished SQFT: 1002
Amenities: Attic Pull Down Stairs, Disposal, Dryer Hook Up Electric, Garage Door Opener, Patio Open, Range/Oven Hook Up Elec
Exterior: Aluminum, Stucco, Wood
Garage SQFT: 300
Location: City/Town/Suburb
Lot: Level
Lot Dimensions: 66x127
Number of Rooms: 5
Sale Inclusions: Dishwasher, Refrigerator, Washer, Dryer-Electric, Range-Electric, Water Heater Gas
Sewer: City
Total Finished SQFT: 1002
Water: City
Room Sizes
Bedroom 1: 13x10 Level - Main
Bedroom 2: 12x10 Level - Main
Bedroom 3: 9x9 Level - Main
Kitchen: 13x13 Level - Main
Living Room: 13x12 Level - Main
Laundry: 8x7 Level - Main
Local Schools
High School: Northrop
Middle School: Shawnee
Elementary School: Lincoln
School District: Fort Wayne Community
Listed By / Shown By
Listed By
Agency Name: The Douglass Home Team, LLC
Agency Contact: dht.maryd@gmail.com
Agent Name: Mary Douglass
Shown By
Agency Title: King Realty, LLC
Agency Phone: (260) 625-4115

IDX information is provided exclusively for consumers’ personal, non-commercial use and may not be used for any purpose other than to identify prospective properties consumers may be interested in purchasing. Data is deemed reliable but is not guaranteed accurate by the MLS
Estimate Your Payment
Estimated Payment
$ 1,024.02 per month $839.04 Principal & Interest $126.67 Property Tax $58.30 Homeowner's Insurance