
BEDS4
BATHS2 full 1 partial
SQUARE FEET2,066
MLS#202628694
STATUSActive
PROPERTY TYPEResidential - Single Family
SUBDIVISIONMaumee Meadows
SCHOOLEast Allen County
Property Description
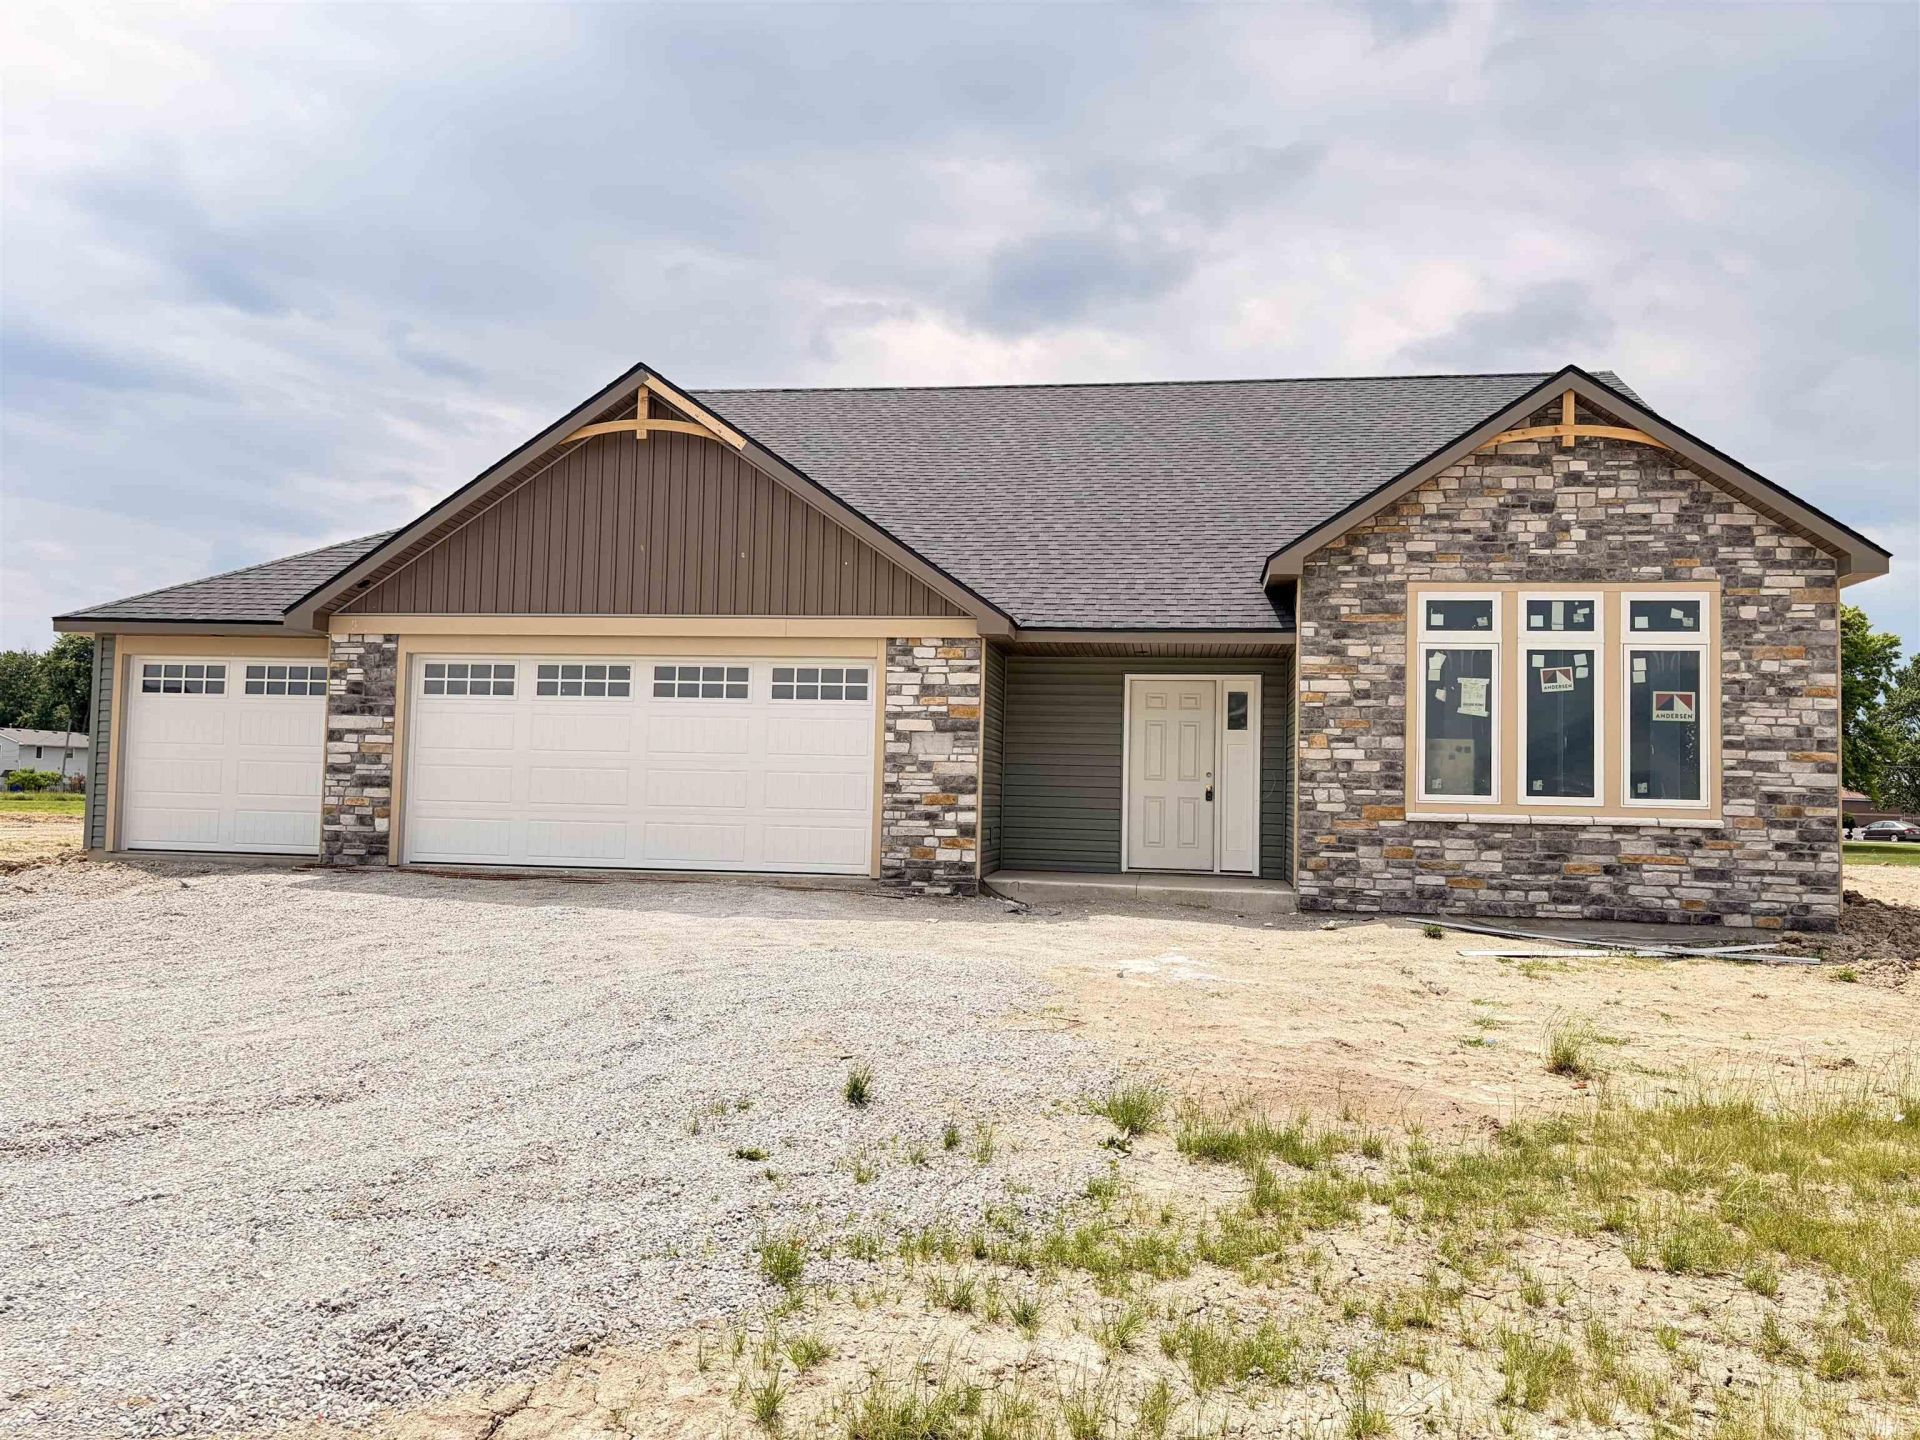
This is another Tom Schmucker & Sons home and is loaded with nice extras. Large greatroom with vaulted ceilings and oversized windows opens up to a great loft area, perfect den, study or quiet area for the family. The spacious kitchen with custom cabinetry, dove-tailed and soft-close drawers and large dining area is a great family gathering area. You'll love the large pantry, upgraded appliances including stove with convection oven and dishwasher with stainless steel tub. This split bedroom design is sure to please. The main floor Owner's Suite bath features shower, double vanities and a HUGE closet. Large laundry room with cabinetry, laundry sink and storage closet. Home also features a locker system at your back door. Other features include Andersen windows, rounded drywall corners, 50 gal HWH, Hi-efficiency furnace and pull-down attic stairs and floored attic. You'll be sure to enjoy both the large covered front porch plus a covered patio with ceiling fan. The back covered porch is footered and could be screened or enclosed. The 3 car garage is 23 x 32 and has windows in the garage door for natural light and floored attic with pull-down attic stairs. Amazing garage space! Nice quiet country subdivision and backs up to the large open area that was a part of the original farm. This home has lots to offer a growing family.
Property Features
Property Type: Residential - Single Family
Basement: Slab
Cooling: Central Air
Fireplaces: 1
Garage: 3 car attached
Heating: Gas, Floor, Forced Air
Home Style: Lofted, Ranch
Lot Size: 0.24 Acres
Roof Type: Asphalt
Stories: 1.5
Taxes: $24
Year Built: 2026
Feature Descriptions
Above Grade Finished SQFT: 2066
Amenities: Attic Pull Down Stairs, Attic Storage, Breakfast Bar, Cable Ready, Ceiling-Cathedral, Ceiling-Tray, Ceiling Fan(s), Countertops-Concrete, Detector-Smoke, Disposal, Dryer Hook Up Gas/Elec, Eat-In Kitchen, Foyer Entry, Garage Door Opener, Kitchen Island, Open Floor Plan, P
Common Amenities: Sidewalks
Exterior: Stone, Vinyl
Fireplace: Living/Great Rm
Garage SQFT: 704
HOA Fees($): $350/ Annually
Location: Rural Subdivision
Lot: Level
Lot Dimensions: 75 x 140 x 75 x 140
Number of Rooms: 8
Sale Inclusions: Dishwasher, Microwave, Water Heater Electric
Sewer: City
Total Finished SQFT: 2066
Water: City
Room Sizes
Bedroom 1: 14x14 Level - Main
Bedroom 2: 14x12 Level - Upper
Bedroom 3: 14x12 Level - Upper
Bedroom 4: 16x12 Level - Upper
Den: 15x7 Level - Upper
Dining Room: 16x10 Level - Main
Kitchen: 14x13 Level - Main
Living Room: 19x15 Level - Main
Laundry: 9x6 Level - Main
Local Schools
High School: Woodlan
Middle School: Woodlan
Elementary School: Woodlan
School District: East Allen County
Listed By / Shown By
Listed By
Agency Name: CENTURY 21 Bradley Realty, Inc
Agency Contact: Cell: 260-433-3300
Agent Name: Kedric Koeppe
Shown By
Agency Title: King Realty, LLC
Agency Phone: (260) 625-4115

IDX information is provided exclusively for consumers’ personal, non-commercial use and may not be used for any purpose other than to identify prospective properties consumers may be interested in purchasing. Data is deemed reliable but is not guaranteed accurate by the MLS
Estimate Your Payment
Estimated Payment
$ 1,637.34 per month $1,529.08 Principal & Interest $2.00 Property Tax $106.25 Homeowner's Insurance