
BEDS3
BATHS2 full 1 partial
SQUARE FEET2,161
MLS#202628688
STATUSActive
PROPERTY TYPEResidential - Single Family
SUBDIVISIONShorewood
SCHOOLMSD of Southwest Allen Cnty
Property Description
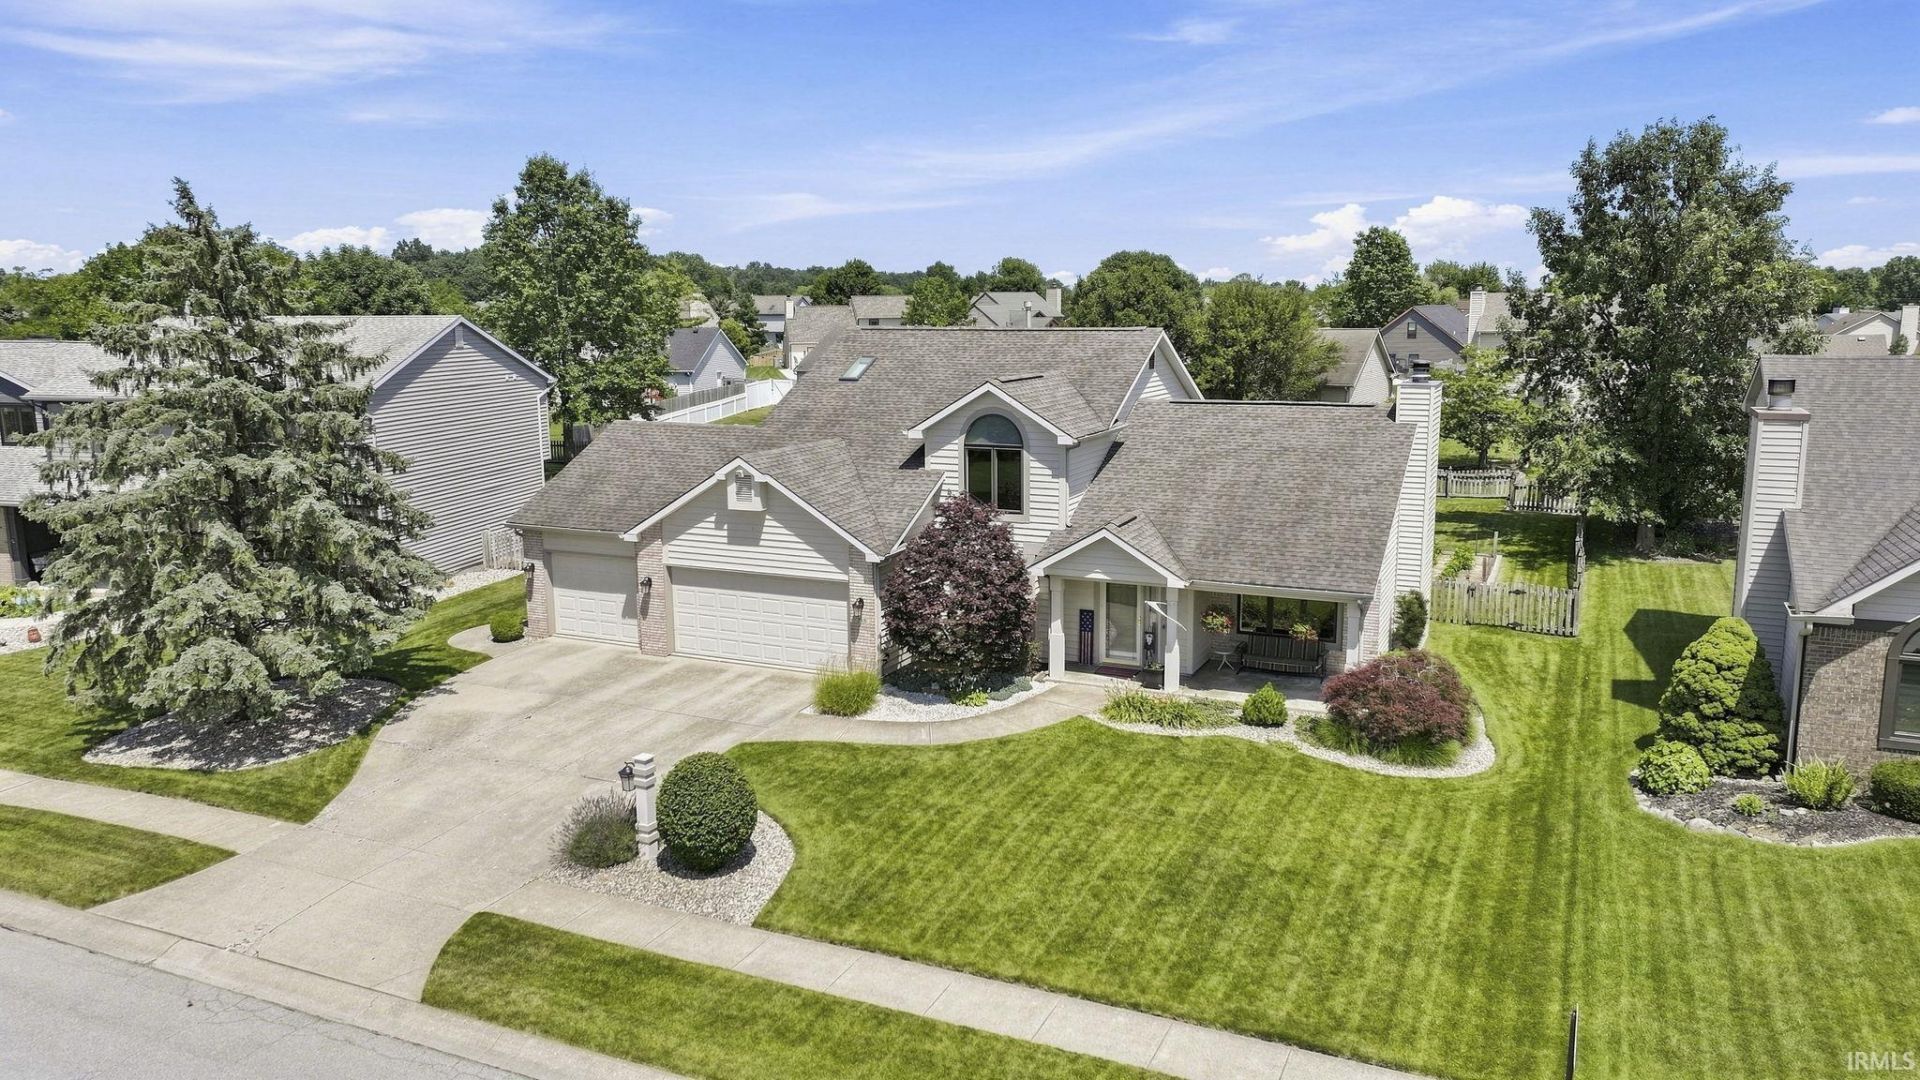
Welcome to this beautifully maintained home in the desirable Shorewood subdivision of Southwest Fort Wayne! Offering 3 bedrooms, 2.5 baths, and a spacious 3-car garage, this home combines timeless style with comfortable everyday living. Step inside to a dramatic great room featuring soaring cathedral ceilings, a stunning floor-to-ceiling fireplace, and a beautiful open staircase that creates an impressive first impression. Just off the entry is a versatile den with a charming window seat, perfect for a home office, reading room, or additional living space. The kitchen is both elegant and functional with Cambria countertops, timeless tile floors, and a spacious dining area that easily accommodates family gatherings. The main level also includes a generously sized laundry room and convenient half bath. Upstairs, you'll find all three bedrooms, including a spacious primary suite with a vaulted ceiling and expansive windows that fill the room with natural light. The ensuite bath features a garden tub, separate walk-in shower, dual vanities with solid surface countertops, and plenty of space to unwind. Two additional bedrooms and a full bath complete the upper level. Step outside to your own private backyard retreat. Enjoy evenings on the stamped concrete patio featuring a built-in fire pit and integrated lighting that creates the perfect ambiance for entertaining. The fully fenced backyard also includes a raised garden bed, offering space to garden, play, or simply relax. Located just minutes from everything Southwest Fort Wayne has to offer, this home provides easy access to the Aboite Trails, shopping, restaurants, parks, and award-winning Southwest Allen County Schools.
Property Features
Property Type: Residential - Single Family
Basement: Slab
Cooling: Central Air
Fireplaces: 1
Garage: 3 car attached
Heating: Gas, Forced Air
Home Style: Traditional
Lot Size: 0.3 Acres
Roof Type: Asphalt, Shingle
Stories: 1.5
Taxes: $3,218
Year Built: 1992
Feature Descriptions
Above Grade Finished SQFT: 2161
Amenities: Attic Pull Down Stairs, Attic Storage, Ceiling-9+, Ceiling Fan(s), Ceilings-Vaulted, Closet(s) Walk-in, Countertops-Solid Surf, Disposal, Dryer Hook Up Gas/Elec, Eat-In Kitchen, Firepit, Garage Door Opener, Garden Tub, Kitchen Island, Near Walking Trail, Range/Oven Hk U
Common Amenities: Sidewalks
Exterior: Brick, Vinyl
Fireplace: Living/Great Rm, Wood Burning
Garage SQFT: 759
HOA Fees($): $179/ Annually
Location: City/Town/Suburb, Near Walking Trail
Lot: Level
Lot Dimensions: 93X140
Number of Rooms: 6
Sale Inclusions: Dishwasher, Microwave, Refrigerator, Washer, Window Treatments, Dryer-Electric, Range-Electric, Water Heater Gas, Window Treatment-Blinds
Sewer: City
Total Finished SQFT: 2161
Water: City
Room Sizes
Bedroom 1: 17x13 Level - Upper
Bedroom 2: 12x11 Level - Upper
Bedroom 3: 12x10 Level - Upper
Breakfast Room: 16x14 Level - Main
Den: 12x10 Level - Main
Kitchen: 13x12 Level - Main
Living Room: 19x19
Laundry: 12x6 Level - Main
Local Schools
High School: Homestead
Middle School: Woodside
Elementary School: Whispering Meadows
School District: MSD of Southwest Allen Cnty
Listed By / Shown By
Listed By
Agency Name: Mike Thomas Assoc., Inc
Agent Name: Cindy Bluhm
Agency Phone: 260-489-2000
Shown By
Agency Title: King Realty, LLC
Agency Phone: (260) 625-4115

IDX information is provided exclusively for consumers’ personal, non-commercial use and may not be used for any purpose other than to identify prospective properties consumers may be interested in purchasing. Data is deemed reliable but is not guaranteed accurate by the MLS
Estimate Your Payment
Estimated Payment
$ 1,771.98 per month $1,406.10 Principal & Interest $268.17 Property Tax $97.71 Homeowner's Insurance