
BEDS4
BATHS2 full 1 partial
SQUARE FEET1,818
MLS#202628680
STATUSActive
PROPERTY TYPEResidential - Single Family
SUBDIVISIONNoble Creek
SCHOOLEast Noble Schools
Property Description
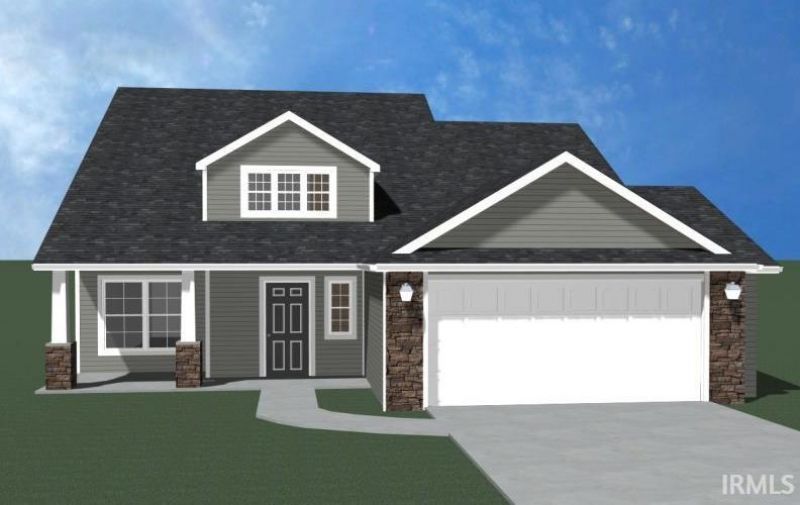
Enjoy easy living with Lancia Homes Springfield I features 1,818 sq.ft. 4 Bedrooms and 2.5 Baths. Great Room is a stunning room with a two-story vaulted ceiling with ceiling fan. The open Kitchen breakfast bar overlooks the Great Room, perfect for staying connected. Kitchen with stainless fridge, dishwasher, microwave, smooth-top stove, quartz countertops, ceramic backsplash andcorner pantry. 12 x 10 Patio off Nook. Quartz countertops in all Baths. Owner Suite on Main floor has walk-in closet and 5' Shower in Bath. 3 Bedrooms upstairs with Bathroom. You'll love the separate laundry room and handy cubbie lockers by Garage entrance for everyday organization. Vinyl plank flooring in Great Room, Kitchen, Nook, Pantry, Foyer, Baths and Laundry Room.Finished with drywall, paint and a pull down staircase for storage above, this home has a 2-Car Garage with 2' extension. Home has Simplx Technology. (Grading and seeding completed after closing per Lancia's lawn schedule.) 2-year foundation to roof guarantee and a Lancia in-house Service Dept.Close to Bixler lake and school system!
Property Features
Property Type: Residential - Single Family
Cooling: Central Air
Garage: 2 car attached
Heating: Gas, Forced Air
Home Style: Traditional
Lot Size: 0.22 Acres
Roof Type: Dimensional Shingles
Stories: 2.0
Taxes: $146
Year Built: 2026
Feature Descriptions
Above Grade Finished SQFT: 1818
Amenities: 1st Bdrm En Suite, Attic Pull Down Stairs, Cable Ready, Ceiling Fan(s), Ceilings-Vaulted, Countertops-Stone, Detector-Smoke, Disposal, Dryer Hook Up Electric, Foyer Entry, Garage Door Opener, Home Warranty Included, Open Floor Plan, Patio Open, Range/Oven Hook Up Elec,
Common Amenities: Sidewalks
Exterior: Stone, Vinyl
Garage SQFT: 440
HOA Fees($): $450/ Annually
Location: City/Town/Suburb, Rural Subdivision
Lot: Level
Lot Dimensions: 64x150
Number of Rooms: 7
Sale Inclusions: Dishwasher, Microwave, Refrigerator, Washer, Dryer-Electric, Range-Electric, Water Heater Electric
Sewer: City
Total Finished SQFT: 1818
Water: City
Room Sizes
Bedroom 1: 15x12 Level - Main
Bedroom 2: 12x12 Level - Upper
Bedroom 3: 12x11 Level - Upper
Bedroom 4: 11x12 Level - Upper
Breakfast Room: 12x12 Level - Main
Kitchen: 13x12 Level - Main
Living Room: 16x18 Level - Main
Laundry: 6x6 Level - Main
Local Schools
High School: East Noble
Middle School: East Noble
Elementary School: South Side
School District: East Noble Schools
Listed By / Shown By
Listed By
Agency Name: Hosler Realty Inc
Agency Contact: Off: 260-347-1158
Agent Name: Jennifer Streich
Shown By
Agency Title: King Realty, LLC
Agency Phone: (260) 625-4115

IDX information is provided exclusively for consumers’ personal, non-commercial use and may not be used for any purpose other than to identify prospective properties consumers may be interested in purchasing. Data is deemed reliable but is not guaranteed accurate by the MLS
Estimate Your Payment
Estimated Payment
$ 1,559.97 per month $1,447.24 Principal & Interest $12.17 Property Tax $100.57 Homeowner's Insurance