
BEDS3
BATHS2 full
SQUARE FEET2,541
MLS#202627391
STATUSActive
PROPERTY TYPEResidential - Single Family
SUBDIVISIONRiver Side / Riverside
SCHOOLFort Wayne Community
Property Description
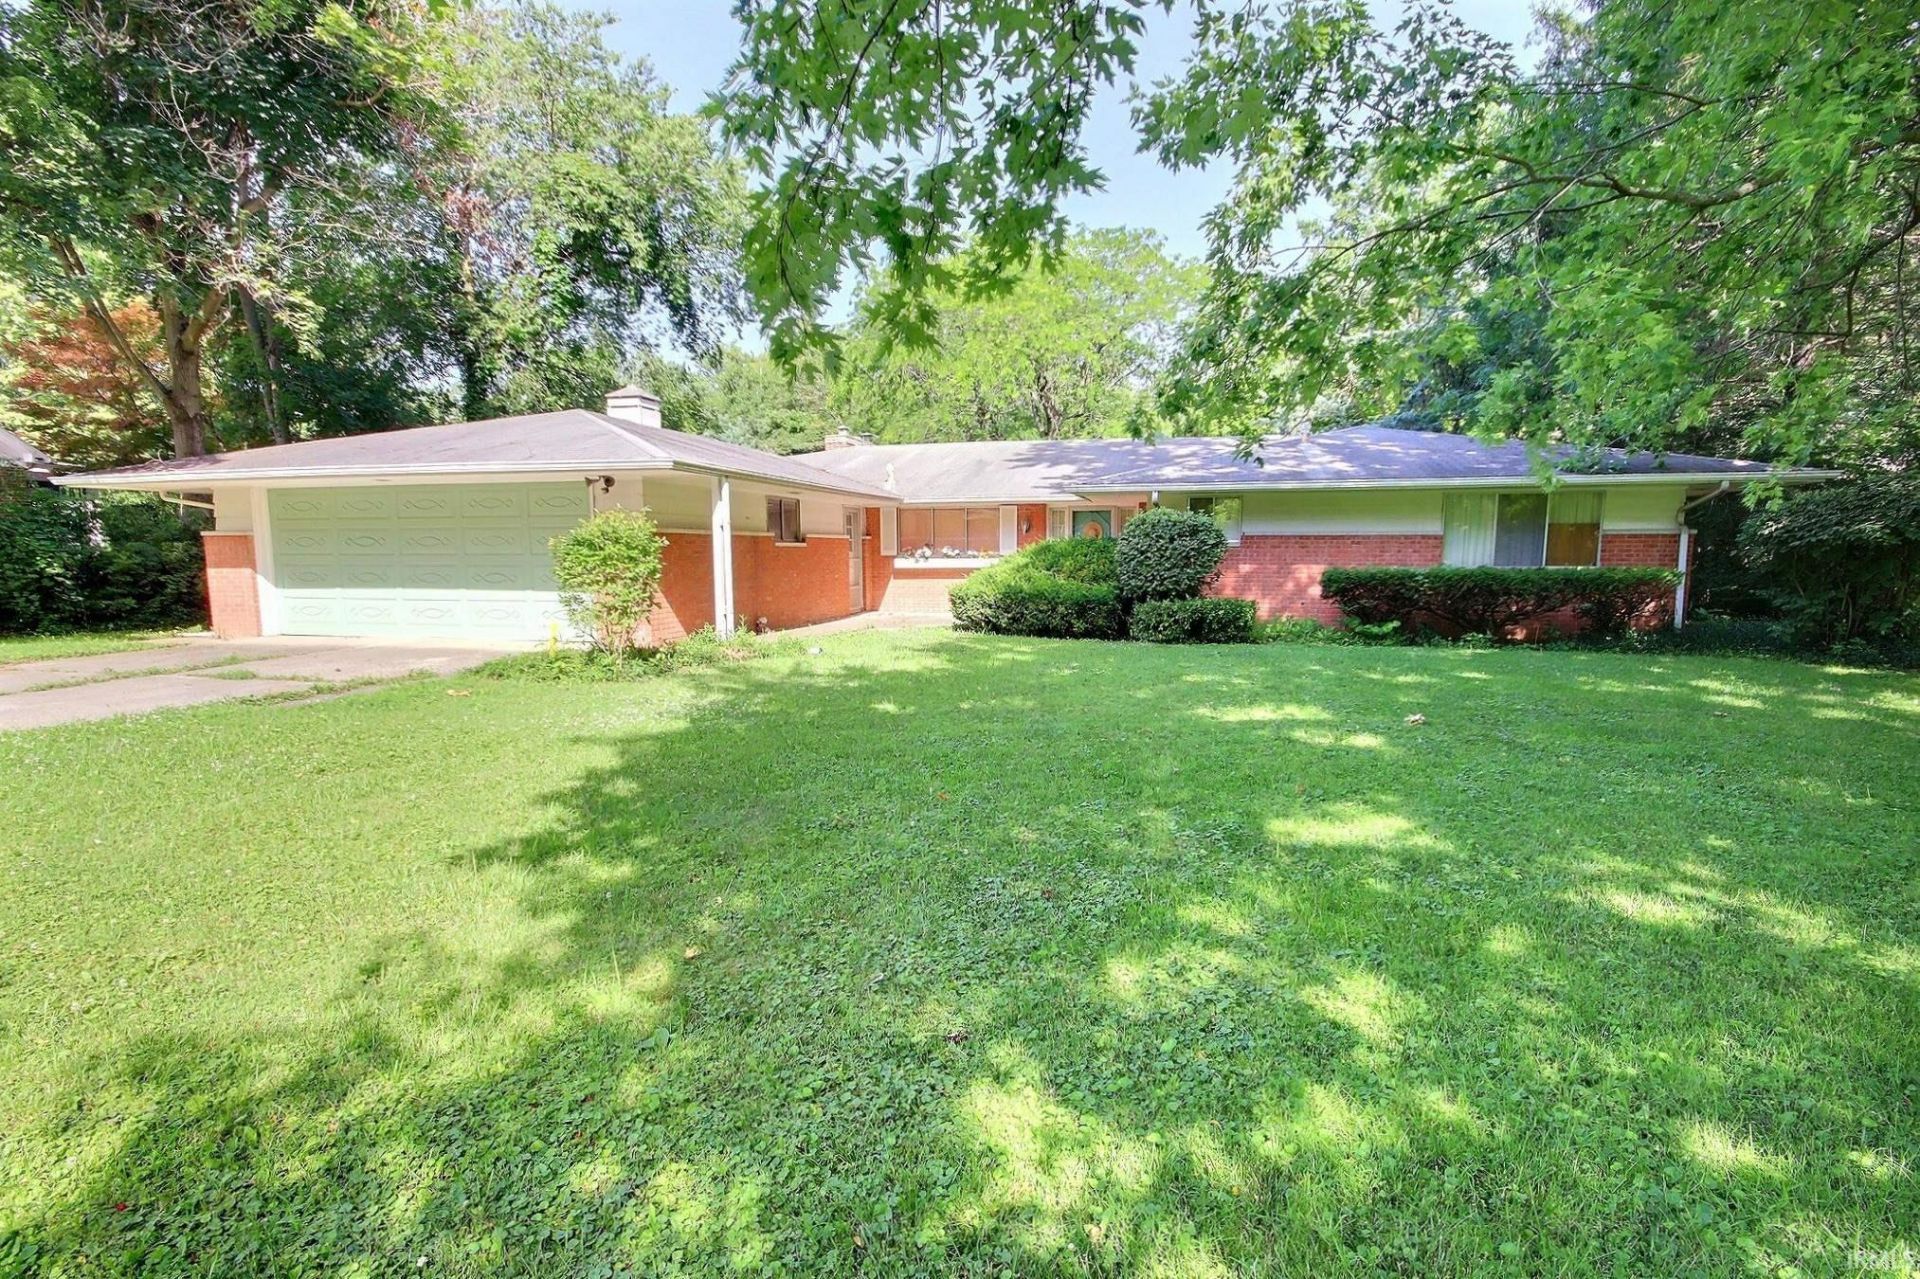
Tucked away on a large, private lot backing to the St. Joseph River, this spacious 2,541 sq. ft. ranch offers a peaceful setting while remaining just minutes from all that central Fort Wayne has to offer. Surrounded by mature trees and nearly an acre of yard space, you'll have plenty of room to relax, entertain, and shape into your backyard dreams. Inside, the home features 3 bedrooms, 2 full bathrooms, main-level laundry, and an abundance of storage with numerous closets, built-in shelving, and bookcases. The large, open kitchen is offers extensive cabinetry, while the living spaces are filled with natural light from numerous windows and warmed by a wood-burning fireplace (the 2nd one is decorative). Two bedrooms include built-in desks and shelving, and an additional flex room makes the perfect home office, den, or hobby space. The covered screened-in back patio provides a comfortable place to enjoy the scenic outdoors. Downstairs, you'll find an additional 1,725 square feet in the basement ready to be finished for even more living space or used as an exceptional storage solution. Additional highlights include an attached 2-car garage and a furnace with a new motor installed approximately four years ago. This is a rare opportunity to enjoy space, privacy, and convenience all in one remarkable property! <<< Special Note: This is a Cash Sale. The sale of this property may be financed; however, the sale of this property IS NOT CONTINGENT to financing approval.>>> This is an ONLINE Real Estate Auction. All offers must be submitted ONLINE. The current highest bid amount will be available to the public. The MINIMUM starting bid is $ 160,000. Sellers will review the Highest Offer on Thursday, July 30 @ 3pm. There will be Three Open House dates to view the property on Tues. July 14 (5-6 pm) and Sundays, July 19 & 26 (1-2 pm).
Property Features
Property Type: Residential - Single Family
Basement: Partial Basement, Unfinished
Basement: Yes
Cooling: None
Days on Market: 13
Fireplaces: 1
Garage: 2 car attached
Heating: Forced Air
Lot Size: 0.98 Acres
Roof Type: Shingle
Stories: 1.0
Taxes: $3,324
Year Built: 1958
Feature Descriptions
Above Grade Finished SQFT: 2541
Amenities: Built-In Bookcase, Built-in Desk, Dryer Hook Up Electric, Patio Covered, Pocket Doors, Porch Covered, Tub/Shower Combination, Main Floor Laundry, Washer Hook-Up
Exterior: Brick
Fireplace: Family Rm, Wood Burning
Garage SQFT: 550
Lake Name: Saint Joseph River
Location: City/Town/Suburb
Lot: Irregular
Lot Dimensions: 97x439
Number of Rooms: 8
Sale Inclusions: Washer, Cooktop-Electric, Dryer-Electric, Kitchen Exhaust Hood, Oven-Built-In, Oven-Electric, Water Heater Electric
Sewer: City
Total Finished SQFT: 2541
Water: City
Room Sizes
Bedroom 1: 17x11 Level - Main
Bedroom 2: 15x10 Level - Main
Bedroom 3: 15x14 Level - Main
Den: 15x10 Level - Main
Family Room: 21x14 Level - Main
Kitchen: 24x10
Living Room: 22x16 Level - Main
Laundry: 10x9 Level - Main
Local Schools
High School: North Side
Middle School: Lakeside
Elementary School: Forest Park
School District: Fort Wayne Community
Listed By / Shown By
Listed By
Agency Name: Ness Bros. Realtors & Auctione
Agency Contact: Off: 260-459-3911
Agent Name: Kurt Ness
Shown By
Agency Title: King Realty, LLC
Agency Phone: (260) 625-4115

IDX information is provided exclusively for consumers’ personal, non-commercial use and may not be used for any purpose other than to identify prospective properties consumers may be interested in purchasing. Data is deemed reliable but is not guaranteed accurate by the MLS
Estimate Your Payment
Estimated Payment
$ 1,390.27 per month $1,040.94 Principal & Interest $277.00 Property Tax $72.33 Homeowner's Insurance