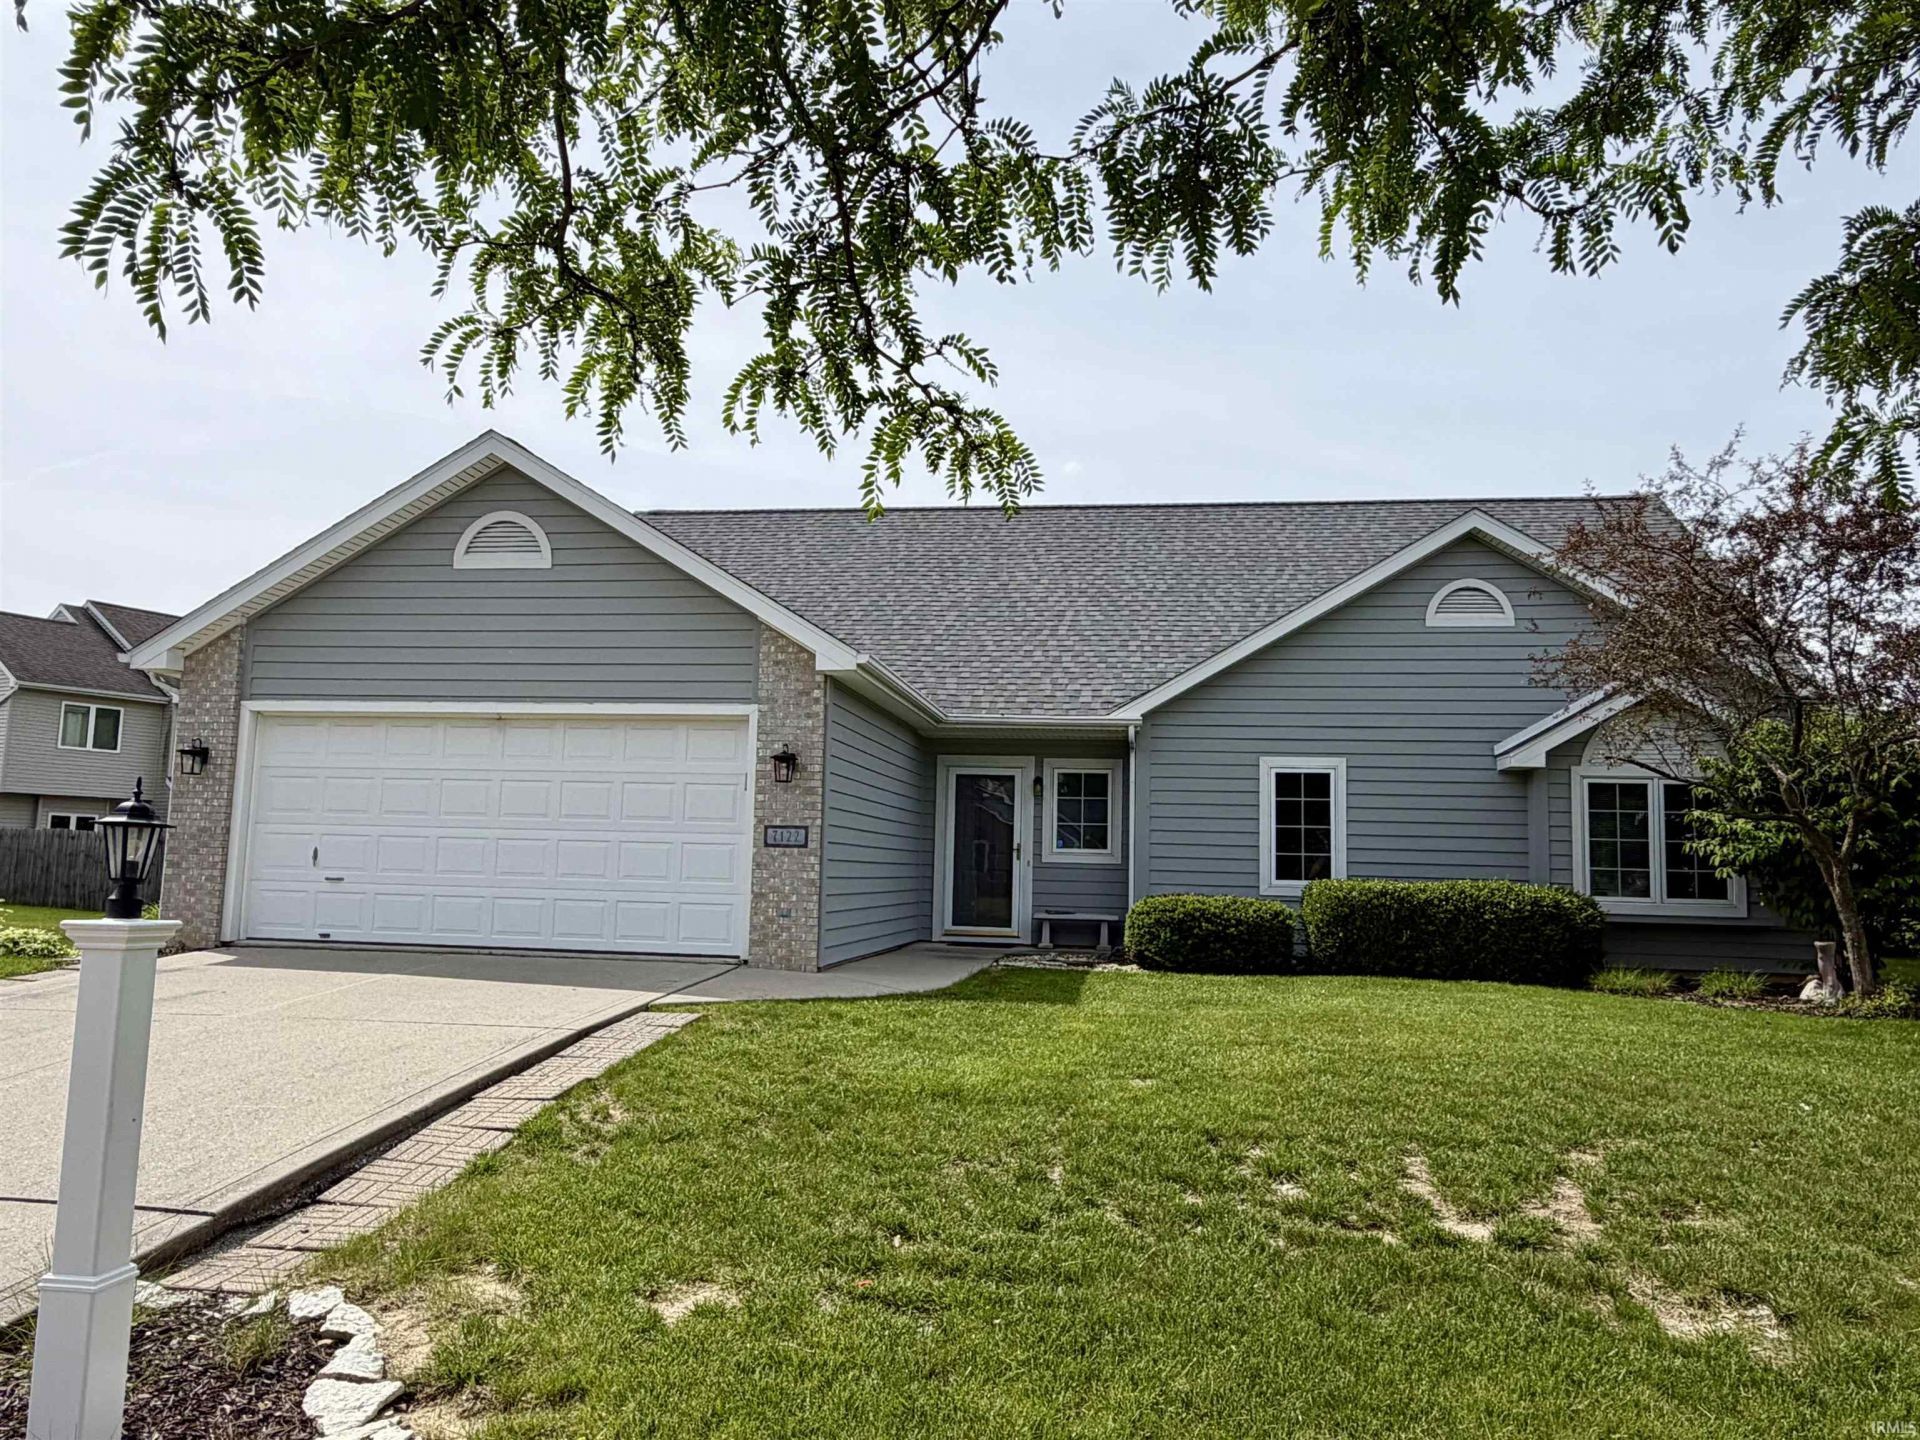

BEDS4
BATHS3 full
SQUARE FEET2,065
MLS#202620125
STATUSActive
PROPERTY TYPEResidential - Single Family
SUBDIVISIONSpringfield
SCHOOLFort Wayne Community
Property Description
**Professional photos coming soon** Welcome to this beautiful one-owner home in Springfield! This 4 bed, 3 full bath home boasts over 2000 sq ft of open and functional living space. The main floor features a large living room with wood-burning fireplace and sweeping cathedral ceiling, large kitchen and breakfast room with sliding door out to a patio, spacious master suite with an additional sliding door out to a separate private patio, 2 additional bedrooms (one was previously used as an office), an additional full bath, and main floor laundry. The upstairs boasts a 4th bedroom, 3rd full bath, and a huge 15x15 loft area for additional living space complete with attic access storage. Updates to the home include: new roof (2023), new sliding glass doors (2024), updated carpet and vinyl flooring (2020), all new fresh paint (2026), and vent/air duct cleaning (2026).
Property Features
Property Type: Residential - Single Family
Basement: Slab
Cooling: Central Air
Fireplaces: 1
Garage: 2 car attached
Heating: Electric, Heat Pump
Lot Size: 0.22 Acres
Roof Type: Asphalt
Stories: 1.5
Taxes: $2,584
Year Built: 1999
Feature Descriptions
Above Grade Finished SQFT: 2065
Amenities: 1st Bdrm En Suite, Attic Pull Down Stairs, Attic Storage, Breakfast Bar, Ceiling Fan(s), Ceilings-Vaulted, Disposal, Dryer Hook Up Electric, Garage Door Opener, Patio Open, Range/Oven Hook Up Elec, Six Panel Doors, Split Br Floor Plan, Tub/Shower Combination, Main Leve
Exterior: Brick, Vinyl
Fireplace: Living/Great Rm, Wood Burning
Garage SQFT: 480
HOA Fees($): $235/ Annually
Location: City/Town/Suburb
Lot: Irregular, 0-2.9999
Lot Dimensions: 70x135x95x72
Number of Rooms: 8
Sale Inclusions: Dishwasher, Refrigerator, Washer, Dryer-Electric, Range-Electric, Water Heater Electric
Sewer: City
Total Finished SQFT: 2065
Water: City
Room Sizes
Bedroom 1: 15x11 Level - Main
Bedroom 2: 12x11 Level - Main
Bedroom 3: 13x9 Level - Main
Bedroom 4: 13x12 Level - Upper
Breakfast Room: 15x9 Level - Main
Kitchen: 15x10 Level - Main
Living Room: 18x15 Level - Main
Loft: 15x15 Level - Upper
Laundry: 6x5 Level - Main
Local Schools
High School: Northrop
Middle School: Jefferson
Elementary School: St. Joseph Central
School District: Fort Wayne Community
Listed By / Shown By
Listed By
Agency Name: CENTURY 21 Bradley Realty, Inc
Agency Contact: Cell: 260-224-4730
Agent Name: Patrick Irick
Shown By
Agency Title: King Realty, LLC
Agency Phone: (260) 625-4115

IDX information is provided exclusively for consumers’ personal, non-commercial use and may not be used for any purpose other than to identify prospective properties consumers may be interested in purchasing. Data is deemed reliable but is not guaranteed accurate by the MLS
Estimate Your Payment
Estimated Payment
$ 1,628.92 per month $1,321.74 Principal & Interest $215.33 Property Tax $91.85 Homeowner's Insurance