
BEDS3
BATHS1 full
SQUARE FEET1,240
MLS#202620117
STATUSActive
PROPERTY TYPEResidential - Single Family
SUBDIVISIONAvalon Place
SCHOOLFort Wayne Community
Property Description
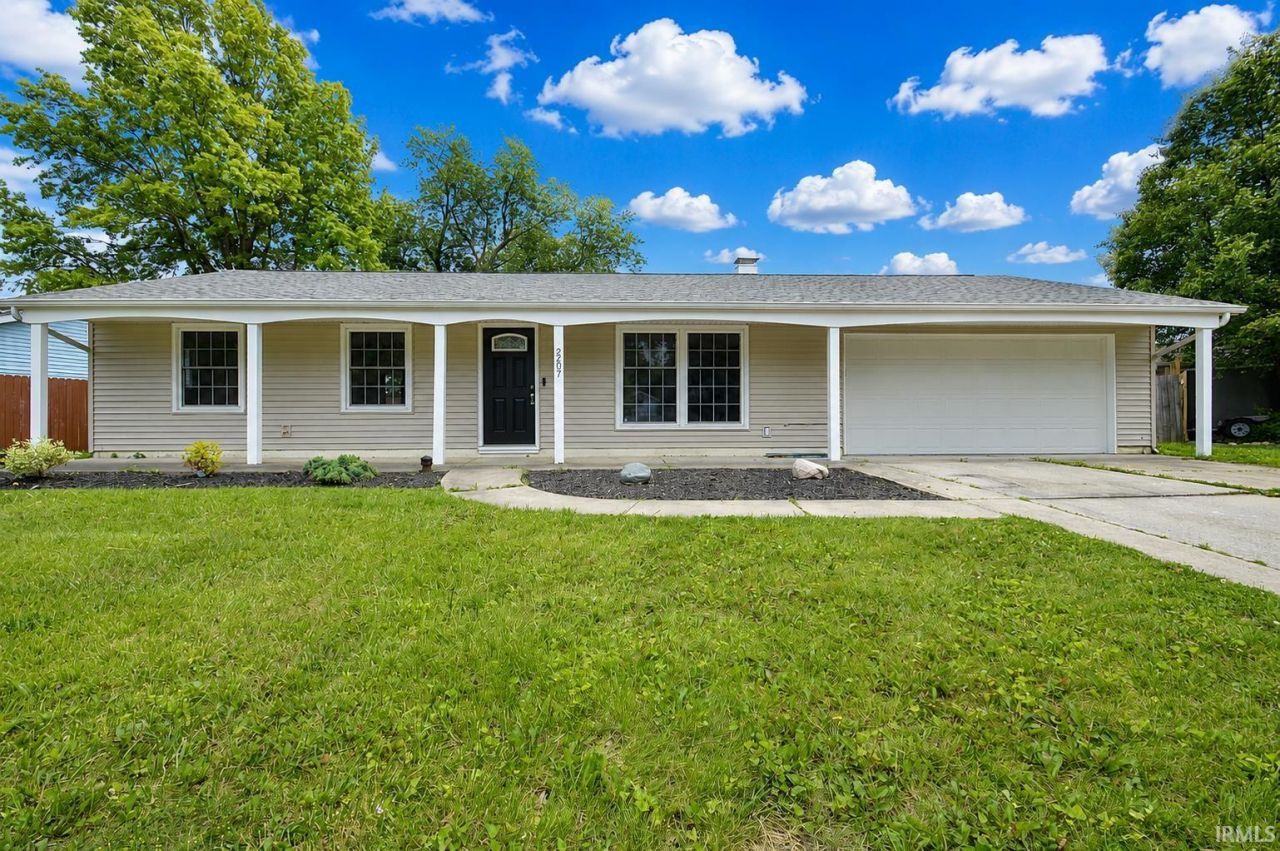
Welcome to 2207 Legoma Dr in Avalon Place ? a beautifully updated and move-in ready home offering modern finishes, comfortable living spaces, and outdoor entertaining potential. Inside, you'll find all new flooring throughout, including stylish wood laminate flooring in the main living areas and brand new carpet in the bedrooms for added comfort. The kitchen has been tastefully modernized with freshly painted cabinetry, updated hardware, new countertops, and stainless steel appliances, creating a clean and contemporary feel. The updated bathroom features a large vanity and an attractive walk-in shower, offering both style and functionality. Additional updates include newer windows, completely updated bathroom with large vanity and walk in shower, high efficiency furnace, central air and a freshly painted attached 2-car garage. Step outside to enjoy the large backyard patio ? the perfect space for grilling, entertaining guests, or relaxing outdoors. This home also comes equipped with solar panels that may help reduce utility costs. Conveniently located near the Fort Wayne Airport and thoughtfully updated throughout, this home is ready for its next owner to move right in and enjoy. There is currently no Homestead exemption in place and taxes should be significantly lower once the new buyer files a Homestead exemption.
Property Features
Property Type: Residential - Single Family
Basement: Slab
Cooling: Central Air
Garage: 2 car attached
Heating: Forced Air
Home Style: Ranch
Lot Size: 0.17 Acres
Stories: 1.0
Taxes: $3,742
Year Built: 1963
Feature Descriptions
Above Grade Finished SQFT: 1240
Amenities: Ceiling Fan(s), Dryer Hook Up Gas/Elec, Garage Door Opener, Landscaped, Patio Open, Porch Covered, Range/Oven Hook Up Elec, Stand Up Shower, Main Floor Laundry
Exterior: Vinyl
Garage SQFT: 380
Lot: Level
Lot Dimensions: 110 x 52.1 x 92.8 x 113
Number of Rooms: 6
Sale Inclusions: Dishwasher, Refrigerator, Kitchen Exhaust Hood, Range-Electric
Sewer: City
Total Finished SQFT: 1240
Water: City
Room Sizes
Bedroom 1: 13x11 Level - Main
Bedroom 2: 12x11 Level - Main
Bedroom 3: 11x9 Level - Main
Dining Room: 10x9 Level - Main
Kitchen: 9x7 Level - Main
Living Room: 15x13 Level - Main
Laundry: 20x6 Level - Main
Local Schools
High School: Wayne
Middle School: Miami
Elementary School: Maplewood
School District: Fort Wayne Community
Listed By / Shown By
Listed By
Agency Name: Coldwell Banker Real Estate Gr
Agency Contact: Cell: 260-403-6818
Agent Name: Andrea Gates
Shown By
Agency Title: King Realty, LLC
Agency Phone: (260) 625-4115

IDX information is provided exclusively for consumers’ personal, non-commercial use and may not be used for any purpose other than to identify prospective properties consumers may be interested in purchasing. Data is deemed reliable but is not guaranteed accurate by the MLS
Estimate Your Payment
Estimated Payment
$ 1,231.63 per month $860.03 Principal & Interest $311.83 Property Tax $59.76 Homeowner's Insurance