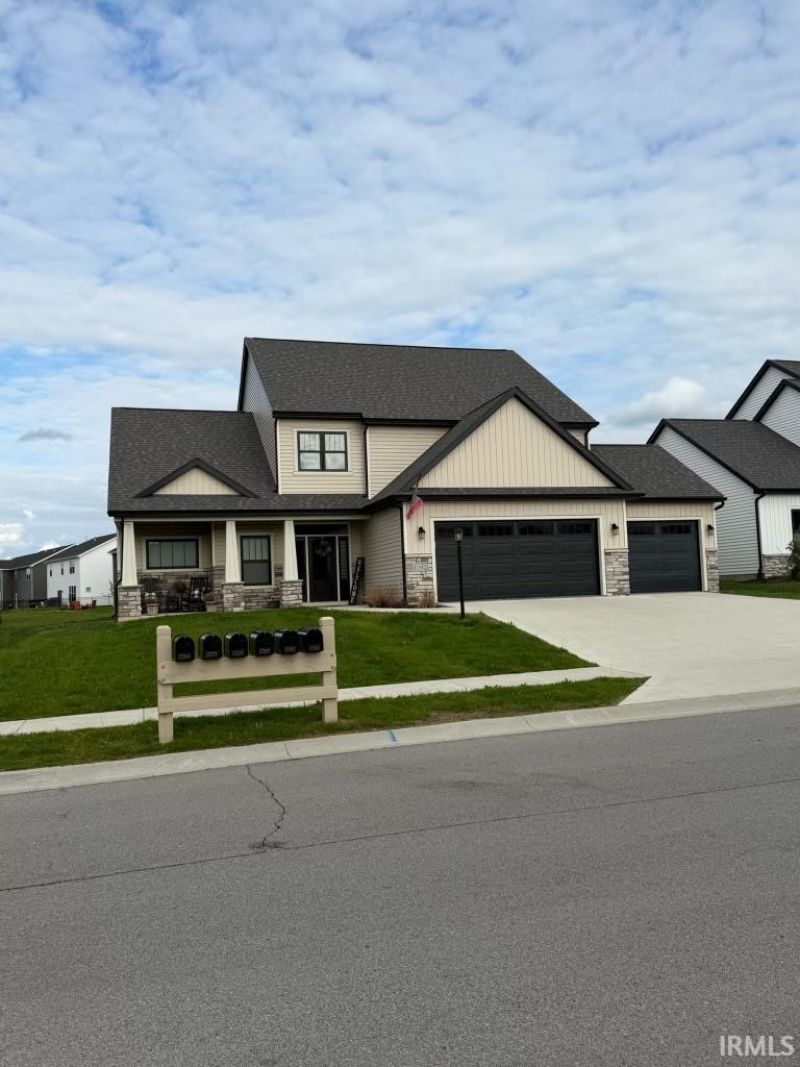

BEDS4
BATHS2 full 1 partial
SQUARE FEET2,591
MLS#202616508
STATUSActive
PROPERTY TYPEResidential - Single Family
SUBDIVISIONRolling Oak(s)
SCHOOLNorthwest Allen County
Property Description
Welcome to this spacious 4 bedroom, 21/2 bath home located conveniently to Ft. Wayne in a great suburban location! The beautiful kitchen has a breakfast island and a dining area with plenty of cabinet area and a separate pantry closet.The large open living room has a gas fireplace. the main bedroom is laocated on the first floor with good closet space. The second floor bedrooms are good size for family living. Extra home office space/den is a bonus. Three car attached garage and a patio overlooking the back yard. The home is waiting to welcome its next family! Buyers to verify room measurements and schools to their satisfaction.
Property Features
Property Type: Residential - Single Family
Basement: Slab
Cooling: Central Air
Days on Market: 80
Fireplaces: 1
Garage: 3 car attached
Heating: Gas, Forced Air
Lot Size: 0.24 Acres
Roof Type: Shingle
Stories: 2.0
Taxes: $3,089
Year Built: 2023
Feature Descriptions
Above Grade Finished SQFT: 2591
Amenities: Breakfast Bar, Ceiling-9+, Detector-Carbon Monoxide, Detector-Smoke, Disposal, Garage Door Opener, Patio Open
Exterior: Vinyl, Other
Fireplace: Living/Great Rm, Gas Log
Garage SQFT: 726
Location: City/Town/Suburb
Lot: Slope
Lot Dimensions: 68.88 x 140.37 x 75.22 x 140
Number of Rooms: 11
Sale Inclusions: Dishwasher, Microwave, Refrigerator, Oven-Gas, Range-Gas, Water Heater Electric, Water Softener-Owned, Window Treatment-Blinds
Sewer: Public
Total Finished SQFT: 2591
Water: City
Room Sizes
Bedroom 1: 14x15 Level - Main
Bedroom 2: 14x15 Level - Upper
Bedroom 3: 14x11 Level - Upper
Bedroom 4: 11x10 Level - Upper
Breakfast Room: 14x11 Level - Main
Kitchen: 17x14 Level - Main
Living Room: 18x18 Level - Main
Laundry: 7x6 Level - Upper
Local Schools
High School: Carroll
Middle School: Maple Creek
Elementary School: Huntertown
School District: Northwest Allen County
Listed By / Shown By
Listed By
Agency Name: Booth Rose Krebs, Inc
Agent Name: Craig A Rice
Agency Phone: 260-665-2515
Shown By
Agency Title: King Realty, LLC
Agency Phone: (260) 625-4115

IDX information is provided exclusively for consumers’ personal, non-commercial use and may not be used for any purpose other than to identify prospective properties consumers may be interested in purchasing. Data is deemed reliable but is not guaranteed accurate by the MLS
Estimate Your Payment
Estimated Payment
$ 2,411.68 per month $2,014.30 Principal & Interest $257.42 Property Tax $139.97 Homeowner's Insurance